
Golf Course - Primary on Main





Address
910 Elderberry Lane Sw, Sunset Beach, NC
Price
$ 310,000
Property Attributes
- MLS#100569453
- TypeSingle Family
- Listing Status Active
- CountyBRUNSWICK
- CitySunset Beach
- AreaWyndfall
- NeighborhoodSunset Beach
- Zip28468
- StyleSingle Family Residence
- Year Built2003
- Taxes$ 1485
- Price$ 310,000
- Bedrooms3
- Full Bathrooms2
- Half Bathrooms0
- Sqr Footage1301
- Lot Size0.17 Acres
Data Source:
Cape Fear REALTORS® - NCRMLS
Property Description
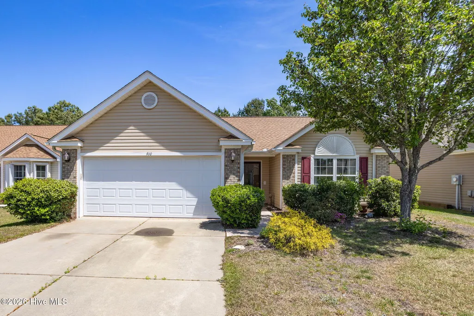
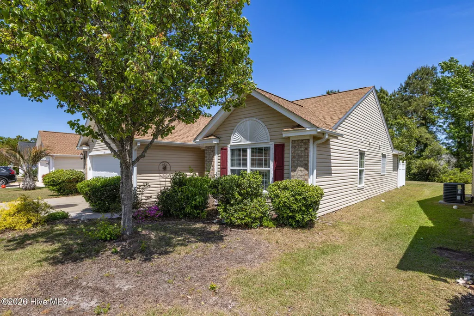
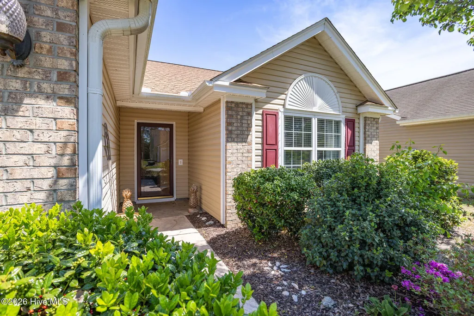
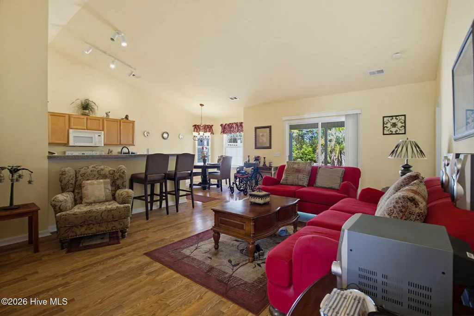
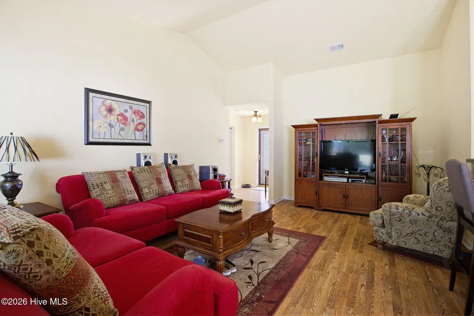
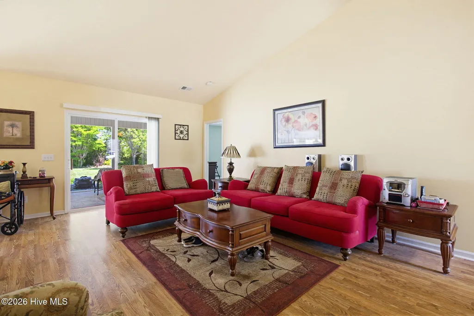
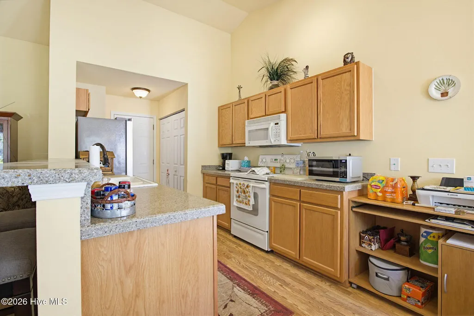
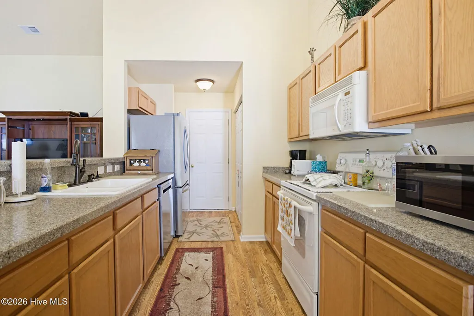
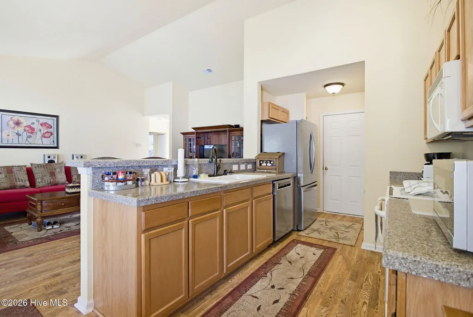
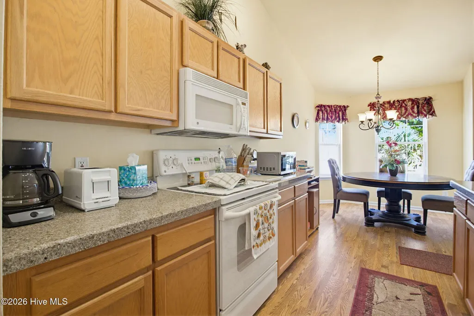
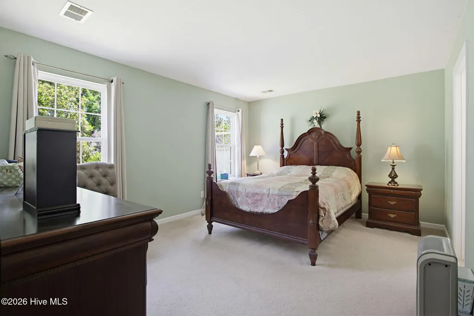
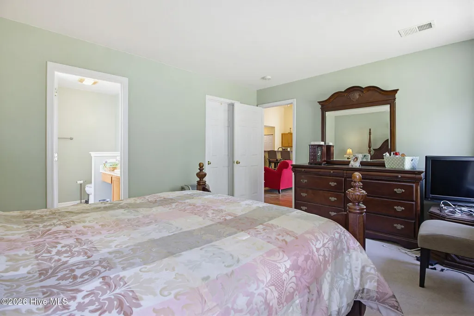
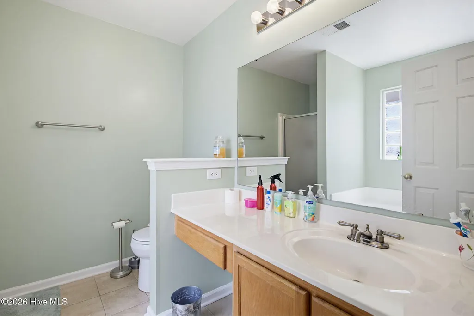
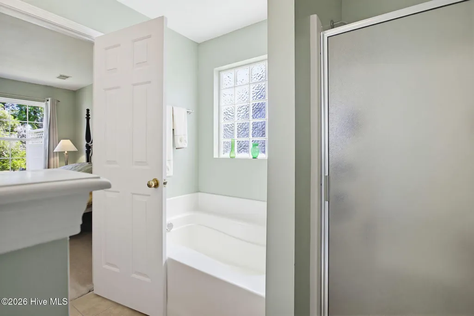
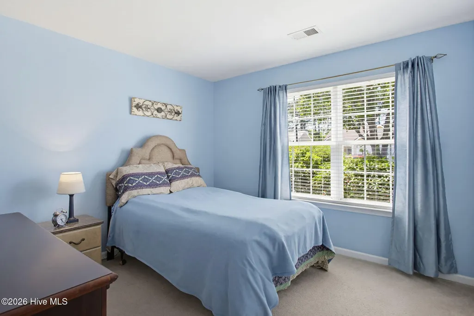
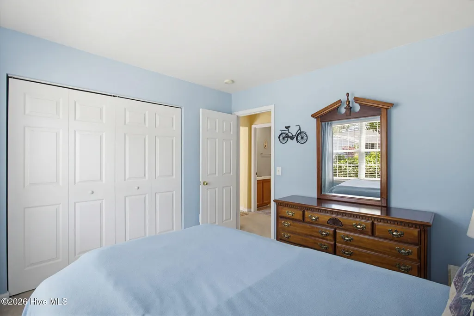
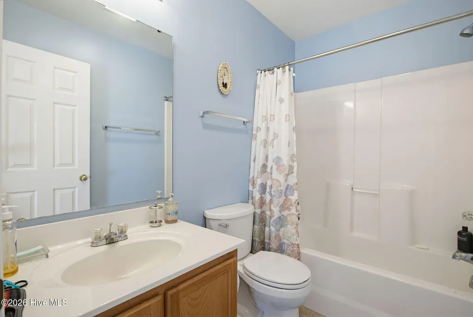
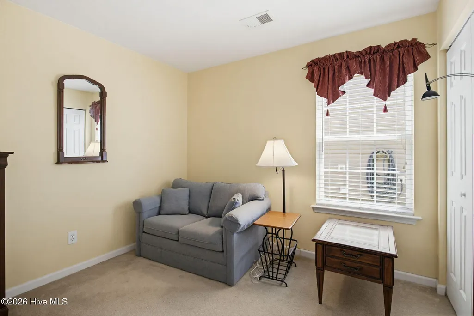
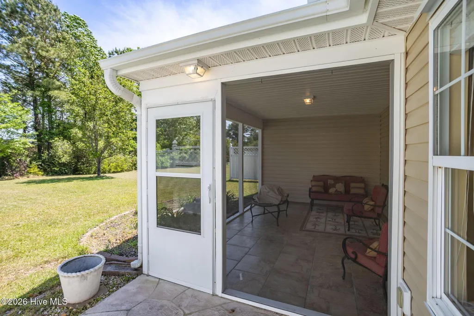
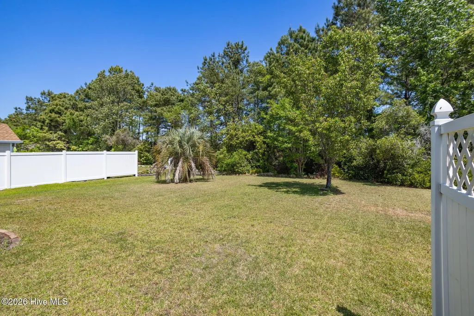
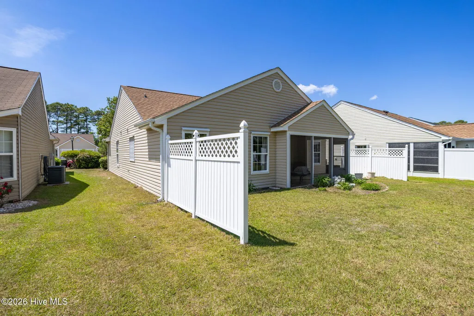
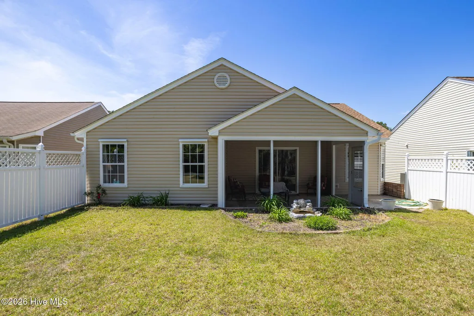
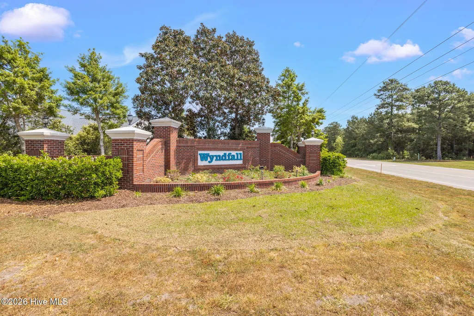
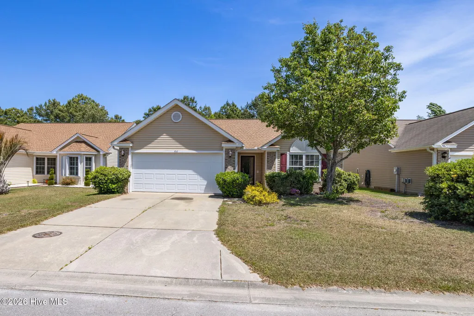
Welcome to 910 Elderberry Ln SW in the desirable Wyndfall section of Sandpiper Bay, located in the charming coastal community of Sunset Beach. This well-maintained 3-bedroom, 2-bathroom home offers approximately 1,248 square feet of comfortable, single-level living--perfect for a primary residence, vacation getaway, or investment opportunity. Step inside to an inviting open-concept layout featuring a spacious living and dining area with vaulted ceilings that create a bright and airy feel. The functional kitchen provides ample cabinetry and workspace, ideal for both everyday living and entertaining. A split-bedroom floor plan ensures privacy, with a generously sized primary suite offering a walk-in closet and en-suite bath. Enjoy the ease of coastal living with low-maintenance exterior features and a მშვიდ, residential setting. The property is situated in a quiet neighborhood surrounded by golf course communities, with convenient access to shopping, dining, and everyday essentials in nearby Shallotte. Just a short drive to the pristine shores of Sunset Beach and the Intracoastal Waterway, this home places you close to everything that makes southeastern North Carolina so desirable. Whether you're looking to relax, invest, or enjoy year-round coastal living, this property offers exceptional value and location. Don't miss your opportunity to own a piece of the coast--schedule your showing today!
| Elementary School | Middle School | High School |
|---|---|---|
| Jessie Mae Monroe Elementary | Shallotte Middle | West Brunswick High School |
| Price History | |
|---|---|
| 4/24/2026 | Listed $310,000 |
General Features
| Living Area | 1301.0 |
|---|---|
| Heating | Heat Pump,Electric |
| Cooling | Heat Pump |
| Utilities | Water Connected |
| Possession | Close Of Escrow,At Closing |
| Roof | Shingle |
| Appliances | Built-In Microwave,Range,Dishwasher |
| Zoning | Sb-Mr-3 |
| HOA Fee | 560.0 |
| Garage Spaces | 2.0 |
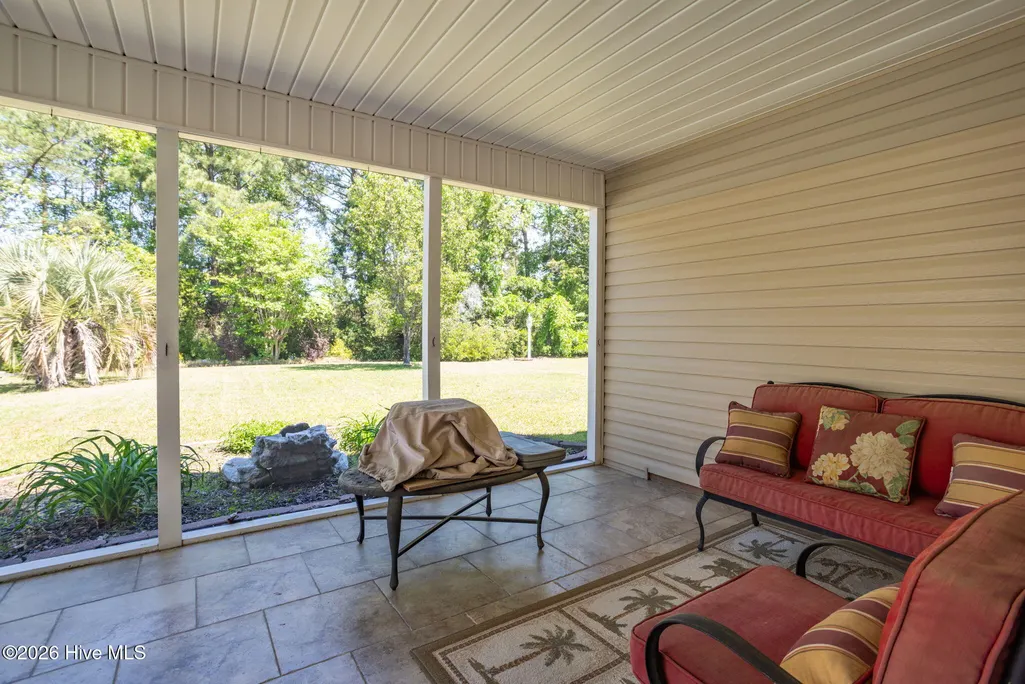
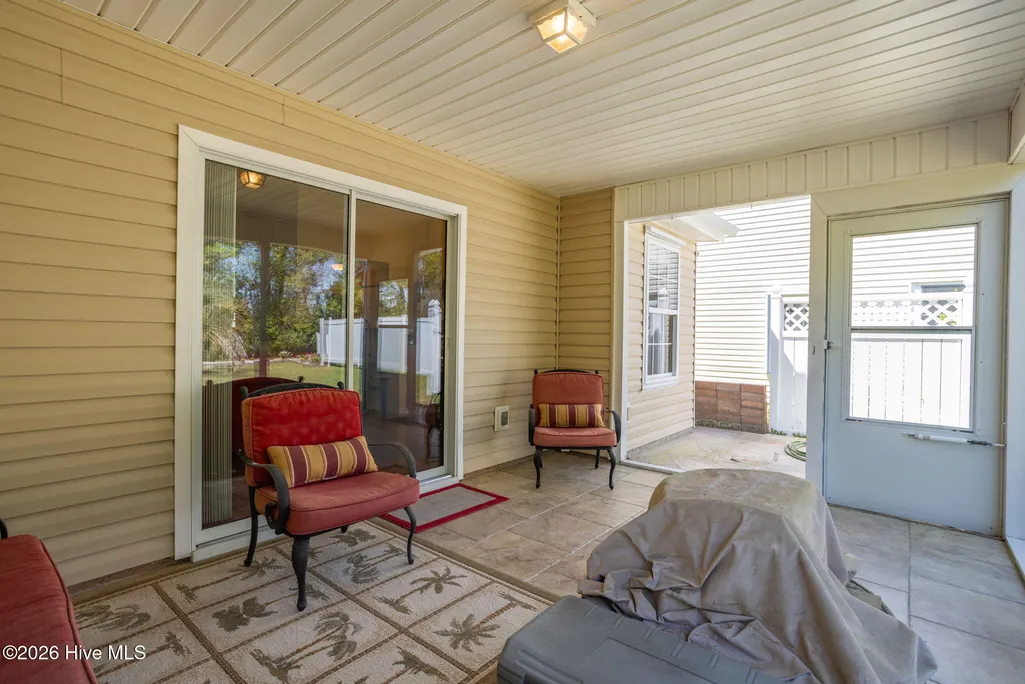
| Patio/Porch Features | Patio,Screened |
| Construction Materials | Brick Veneer,Vinyl Siding,Wood Frame |
| Year Built | 2003 |
| View | None |
| Levels | One |
| Property Subtype | Single Family Residence |
| Tax Year | 2025 |
| Taxes | 1485.22 |
| Parcel Number | 227nb013 |
| Assoc Fee Paid Per | Annually |
| County | Brunswick |
| Operating Expense | 0.0 |
| New Construction | No |
| Property Type | Residential |
| In City Limits? (Y/N) | Yes |
| HOA | Yes |
| Attached Garage | Yes |
| Subdivision Name | Wyndfall |
| Garage Y/N | Yes |
| Total Rooms | 5 |
| Full Baths | 2 |
| Status | Active |
| Directions | From Wyndfall Dr SW,onto Elderberry Ln SW. |
| High School | West Brunswick |
| City | Sunset Beach |
| Association Name | premier management |
| High School District | Brunswick County Schools |
| Lot Size Units | Acres |
| Lot Size Square Feet | 7405.0 |
| Carport Spaces | 0.0 |
| Carport Y/N | No |
| Elementary School | Jessie Mae Monroe Elementary |
| Property Attached Y/N | No |
| Land Lease Y/N | No |
| Home Warranty Y/N | No |
| Middle/Junior High School | Shallotte Middle |
| Lease Considered Y/N | No |
| Virtual Tour | https://my.matterport.com/show/?m=3GYhPRrCDKK&mls=1 |
| Structure Type | Wood Frame,Stick Built |
| Living Area Units | Square Feet |
| Standard Status | Active |
| Tax Assessed Value | 256020 |
| Legal Description | L-47 Ph-2 Wyndfall Pl 28/284 |
Interior Features
| Interior Amenities | Walk-in Closet(s),Walk-in Shower,Walk-In Closet(s) |
|---|---|
| Flooring | Carpet |
| Master Bed Level | Primary Living Area |
| Total Stories | 1 |
| Basement (Y/N) | No |
| Air Conditioning Y/N | No |
| Heating Y/N | Yes |
| Fireplace Y/N | No |
| Total Bedrooms | 3 |
| Entry Level | 1 |
| Room Type | Master Bedroom,Bedroom 1,Bedroom 2,Living Room,Dining Room,Dining Area |
| Total Baths | 2 |
| Living Area Range | 1200 - 1399 |
| SmokingYN | No |
Exterior Features
| Exterior Finish | Brick Veneer,Vinyl Siding |
|---|---|
| Fencing | Partial |
| Parking Features | Attached,Garage |
| Total Parking | 2.0 |
| Lot Size Area | 0.17 |
| Foundation Details | Permanent |
| Spa | No |
| Building Area Total | 1301.0 |
| Lot Dimensions | irregular |
| Lot Size Acres | 0.17 |
| Road Surface Type | Paved |
| Frontage Type | See Remarks |
| Waterfront Y/N | No |
| Road Frontage Type | Paved |
| Crops Included Y/N | No |
| Horse Y/N | No |
Amenities
- Foreclosure
- Views
- Short Sale
- New Construction
- Adult 55+
- Lease To Own
- No HOA Fees
- Furnished
- Primary On Main
- Air Conditioning
- Seller Finance
- Green
- Fixer Upper
- Horse
- Golf
- Fireplace
- Deck
- Garage
- Basement
- Pool
Property vs Single Family Average in 28468
Price
Taxes
Year Built
Visits
 All information deemed reliable but not guaranteed. All properties are subject to prior sale, change or withdrawal. Neither listing broker(s) or information provider(s) shall be responsible for any typographical errors, misinformation, misprints and shall be held totally harmless. Listing(s) information is provided for consumer's personal, non-commercial use and may not be used for any purpose other than to identify prospective properties consumers may be interested in purchasing. The data relating
