
Price Reduction - Water Views - Primary on Main










Address
314 Sand Piper Lane, Holden Beach, NC
Price
$ 599,000
Property Attributes
- MLS#100572390
- TypeSingle Family
- Listing Status Active
- CountyBRUNSWICK
- CityHolden Beach
- AreaNot In Subdivision
- NeighborhoodHolden Beach
- Zip28462
- StyleSingle Family Residence
- Year Built1973
- Taxes$ 2459
- Price$ 599,000
- Bedrooms3
- Full Bathrooms2
- Half Bathrooms1
- Sqr Footage1585
- Lot Size0.11 Acres
Data Source:
Cape Fear REALTORS® - NCRMLS
Property Description
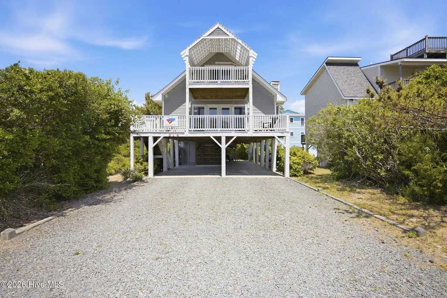
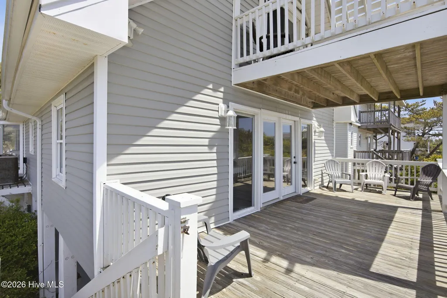
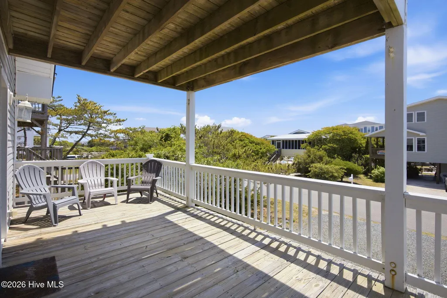
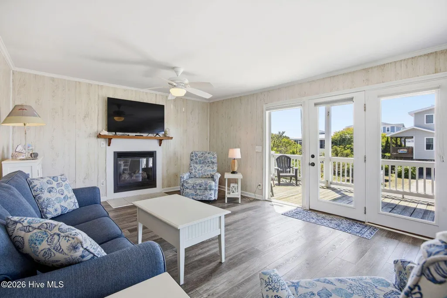
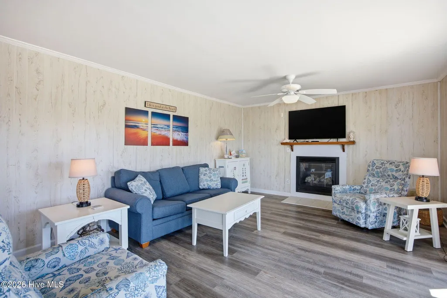
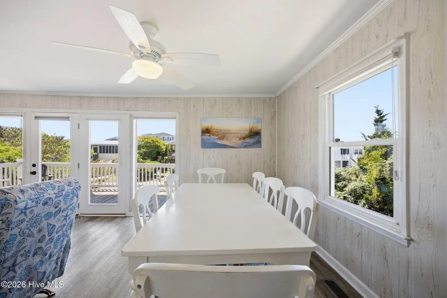
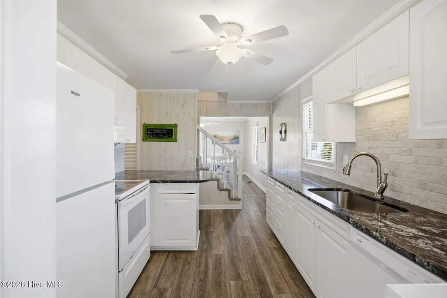
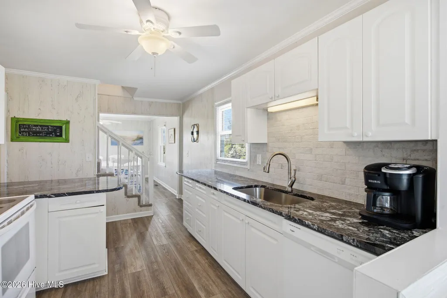
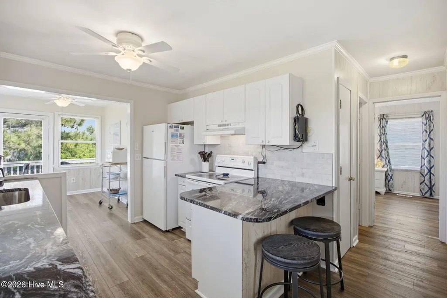
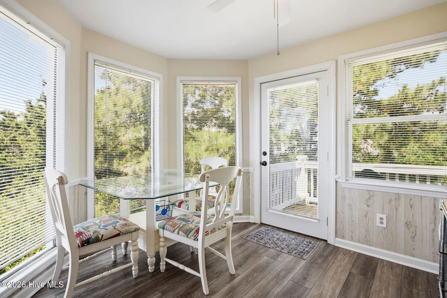
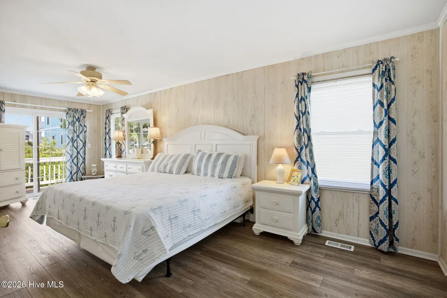
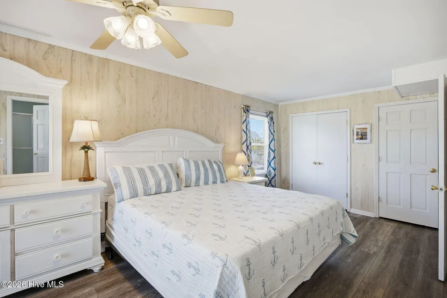
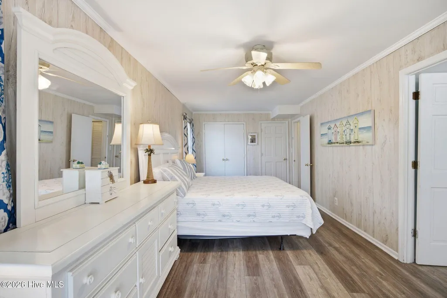
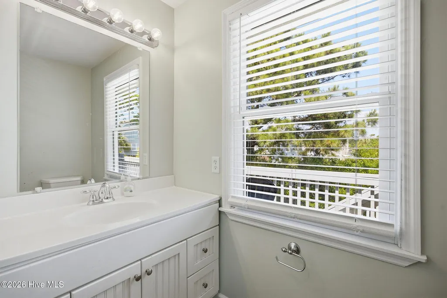
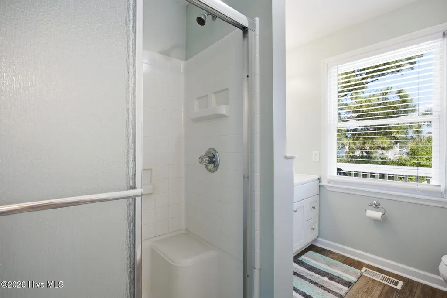
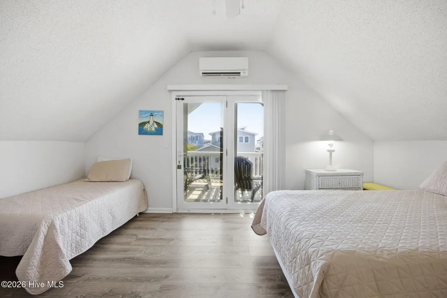
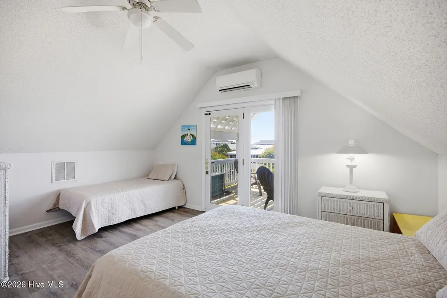
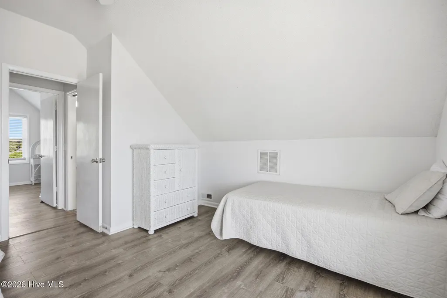
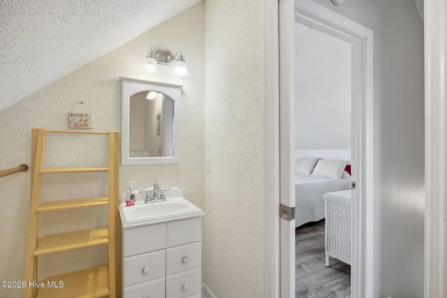
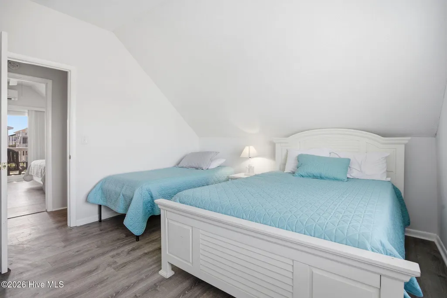
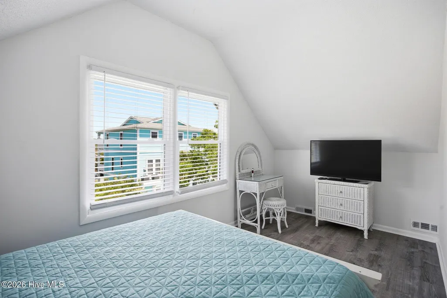
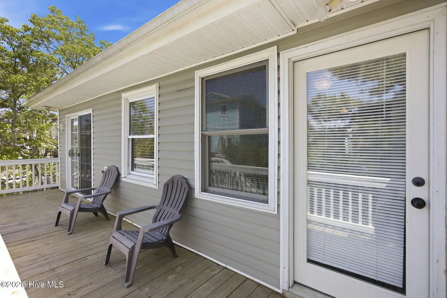
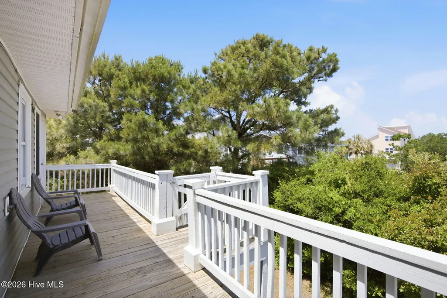
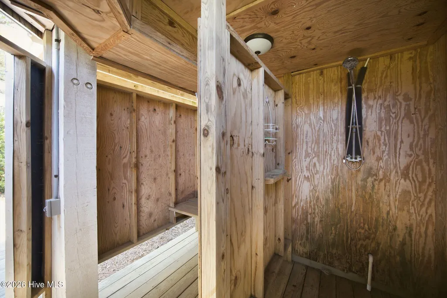
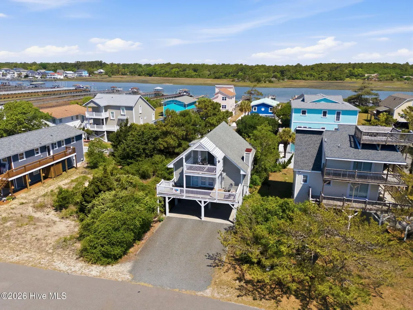
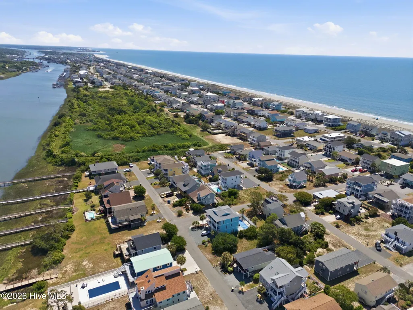
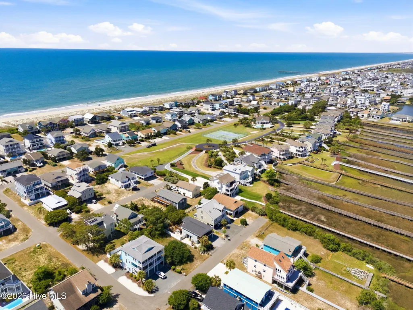
This Holden Beach home offers a great opportunity to own a well-cared-for property in a quaint, peaceful setting. Tucked along a low-traffic street and bordered by trees along the side and back, it offers a sense of privacy that's hard to find this close to the coast. The home has been carefully updated over time, including a roof replacement in 2016 with 30-year architectural shingles, updated HVAC, new siding, and newer appliances (refrigerator, dishwasher, washer, and dryer). It's offered furnished with only a few exclusions, so it's ready to enjoy from day one - whether you're looking for a full-time residence, a seasonal beach getaway, or a rental property. Inside, there's a comfortable, open feel with plenty of natural light. The kitchen has been updated with granite countertops and white cabinetry, and it flows easily into a dining nook surrounded by floor-to-ceiling windows, with direct access to the side deck. The main level also includes the primary bedroom and bath, living area, laundry, and a second full bath. Upstairs, you'll find two additional bedrooms and a half bath, along with a separate Mitsubishi unit to keep the temperature consistent and comfortable. Several of the bedrooms have direct access to outdoor spaces, giving the home a nice indoor-outdoor connection and making it easy to take advantage of the coastal setting. Additional features include ceiling fans throughout, an outdoor shower for rinsing off after a perfect beach day, and multiple patio and deck access points. Between the natural light, the private surroundings, and the functional layout, the home offers a comfortable and easygoing space to enjoy Holden Beach.
| Elementary School | Middle School | High School |
|---|---|---|
| Virginia Williamson Elementary School | Cedar Grove Middle School | West Brunswick High School |
| Price History | |
|---|---|
| 5/8/2026 | Listed $650,000 |
| 6/26/2026 | 4$629,990 |
| 9/14/2026 | 5$599,000 |
General Features
| Living Area | 1585.0 |
|---|---|
| Heating | Electric,Heat Pump |
| Cooling | Central Air |
| Utilities | Sewer Connected,Water Connected |
| Possession | Close Of Escrow,At Closing |
| Roof | Architectural Shingle |
| Appliances | Vented Exhaust Fan,Electric Oven,Built-In Microwave,Washer,Refrigerator,Dryer,Dishwasher |
| Zoning | Hb-R-1 |
| Patio/Porch Features | Open,Covered,Porch,Balcony |
| Construction Materials | Vinyl Siding,Wood Siding,Wood Frame |
| Year Built | 1973 |
| View | ICW,Ocean |
| Levels | One and One Half |
| Property Subtype | Single Family Residence |
| Tax Year | 2025 |
| Taxes | 2459.05 |
| Parcel Number | 232ph015 |
| Waterfront Features | None |
| County | Brunswick |
| Operating Expense | 0.0 |
| New Construction | No |
| Property Type | Residential |
| In City Limits? (Y/N) | Yes |
| HOA | No |
| Attached Garage | No |
| Subdivision Name | Not In Subdivision |
| Garage Y/N | No |
| Total Rooms | 3 |
| Full Baths | 2 |
| Status | Active |
| Directions | From Holden Beach Bridge take a right on OBW,take a right on Neptune,take a left on Brunswick,right on Sand Spur,left on Sand Piper. The home is on the right. |
| High School | West Brunswick |
| City | Holden Beach |
| High School District | Brunswick County Schools |
| Lot Size Units | Acres |
| Lot Size Square Feet | 4792.0 |
| Carport Spaces | 0.0 |
| Carport Y/N | No |
| Elementary School | Virginia Williamson |
| Property Attached Y/N | No |
| Land Lease Y/N | No |
| Home Warranty Y/N | No |
| Middle/Junior High School | Cedar Grove |
| Lease Considered Y/N | No |
| Structure Type | Wood Frame,Stick Built |
| Living Area Units | Square Feet |
| Standard Status | Active |
| Tax Assessed Value | 472450 |
| Tax Lot | L-12 |
| Legal Description | L-12 SEA OATS ACRES PLAT 11/44 |
Interior Features
| Interior Amenities | Master Downstairs,Ceiling Fan(s),Furnished |
|---|---|
| Furnished Y/N | Furnished |
| Water Heater | Electric |
| Total Fireplaces | 1 |
| Master Bed Level | Primary Living Area |
| Total Stories | 2 |
| Basement (Y/N) | No |
| Air Conditioning Y/N | Yes |
| Heating Y/N | Yes |
| Window Features | Storm Window(s),Thermal Windows |
| Fireplace Y/N | Yes |
| Half Baths | 1 |
| Laundry Features | In Hall,Laundry Closet |
| Total Bedrooms | 3 |
| Entry Level | 1 |
| Room Type | Master Bedroom,Bedroom 2,Bedroom 3 |
| Total Baths | 3 |
| Living Area Range | 1400 - 1599 |
| SmokingYN | No |
Exterior Features
| Exterior Amenities | Outdoor Shower,Thermal Doors |
|---|---|
| Exterior Finish | Vinyl Siding,Wood Siding |
| Fencing | None |
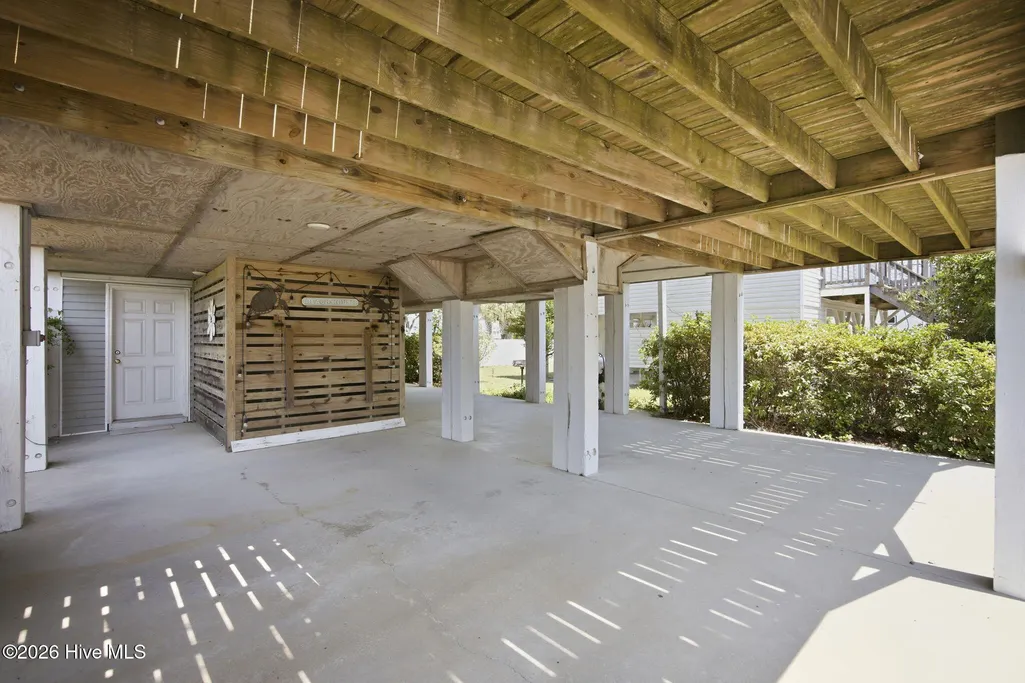
| Parking Features | Gravel,Off Street,On Site,Underhouse |
| Water Source | Community Water |
| Total Parking | 0.0 |
| Lot Size Area | 0.11 |
| Foundation Details | Other,Pilings |
| Spa | No |
| Building Area Total | 1585.0 |
| Lot Dimensions | 50 X 100 X 50 X 100 |
| Lot Size Acres | 0.11 |
| Road Surface Type | Paved |
| Frontage Type | See Remarks |
| Waterfront Y/N | No |
| Door Features | Thermal Doors |
| Road Frontage Type | Maintained,Paved |
| Crops Included Y/N | No |
| Horse Y/N | No |
Amenities
- Foreclosure
- Views
- Short Sale
- New Construction
- Adult 55+
- Lease To Own
- No HOA Fees
- Furnished
- Primary On Main
- Air Conditioning
- Seller Finance
- Green
- Fixer Upper
- Horse
- Golf
- Fireplace
- Deck
- Garage
- Basement
- Pool
Property vs Single Family Average in 28462
Price
Taxes
Year Built
Visits
 All information deemed reliable but not guaranteed. All properties are subject to prior sale, change or withdrawal. Neither listing broker(s) or information provider(s) shall be responsible for any typographical errors, misinformation, misprints and shall be held totally harmless. Listing(s) information is provided for consumer's personal, non-commercial use and may not be used for any purpose other than to identify prospective properties consumers may be interested in purchasing. The data relating
