
Price Reduction - Primary on Main


















Address
3912 Willowick Park Drive, Wilmington, NC
Price
$ 544,900
Property Attributes
- MLS#100575345
- TypeSingle Family
- Listing Status Active
- CountyNEW HANOVER
- CityWilmington
- AreaThe Park at Willowick
- NeighborhoodWilmington
- Zip28409
- StyleSingle Family Residence
- Year Built2012
- Price$ 544,900
- Bedrooms5
- Full Bathrooms3
- Half Bathrooms1
- Sqr Footage3254
- Lot Size0.13 Acres
Data Source:
Cape Fear REALTORS® - NCRMLS
Property Description
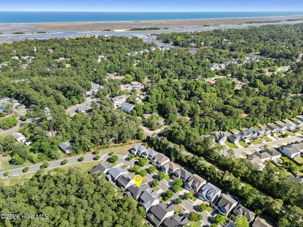
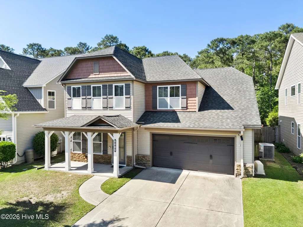
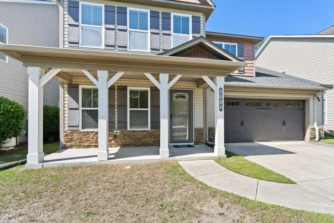
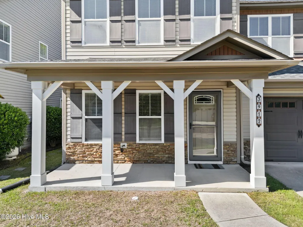
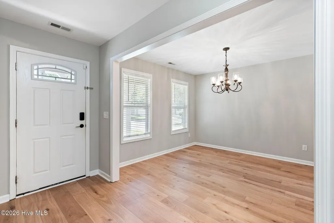
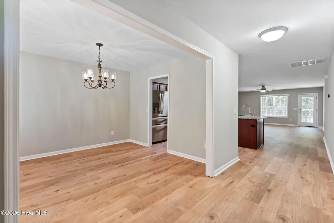
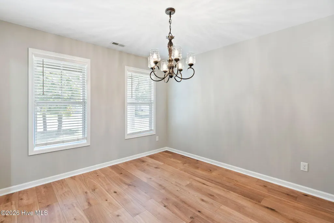
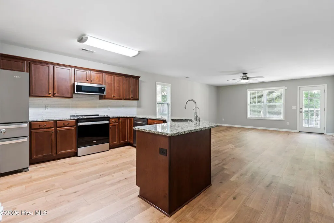
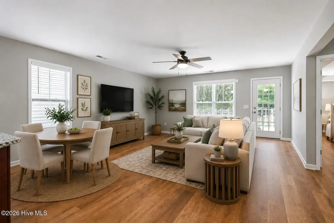
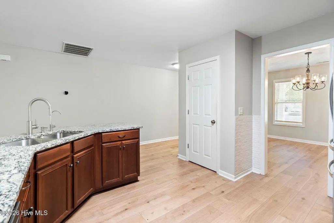
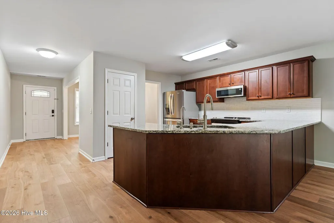
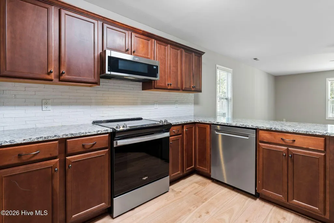
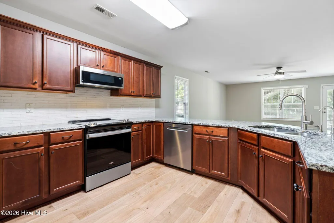
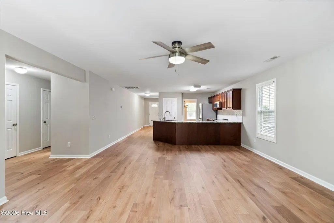
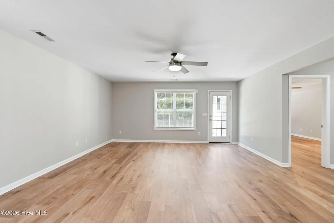
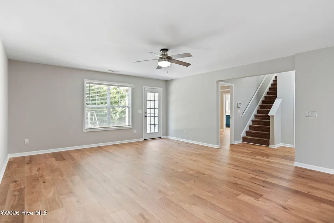
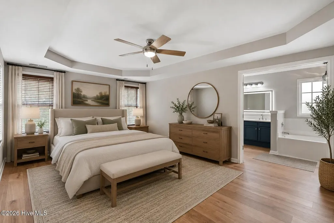
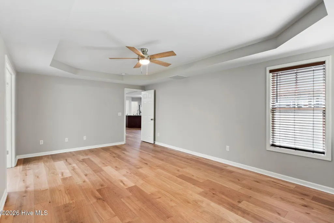
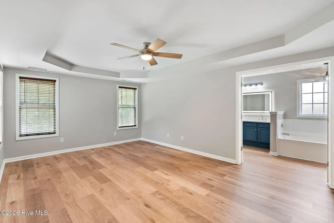
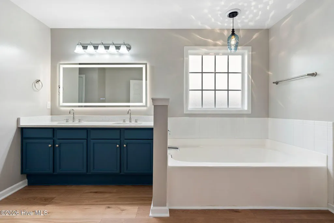
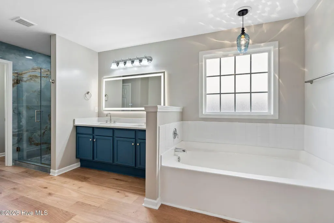
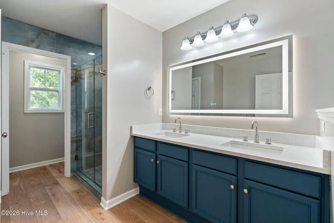
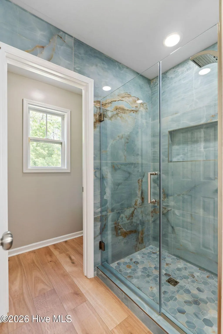
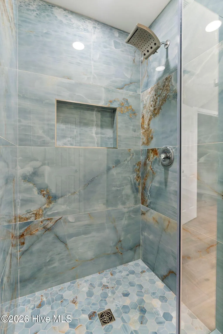
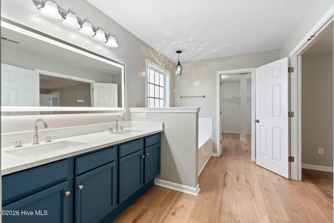
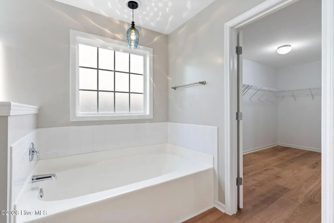
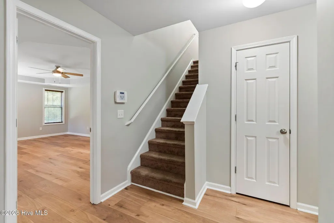
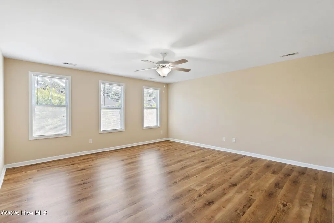
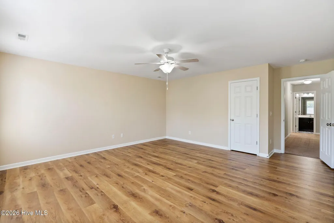
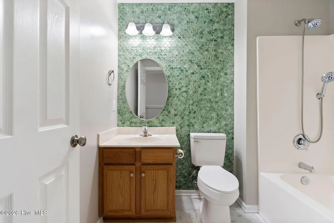
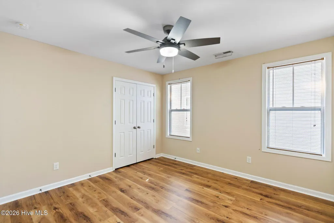
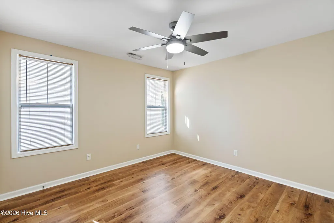
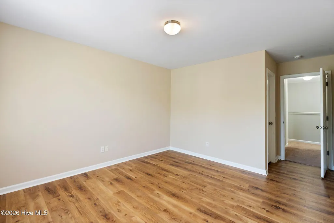
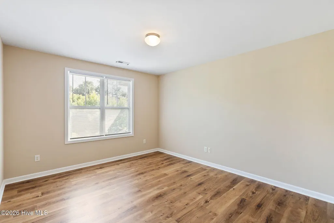
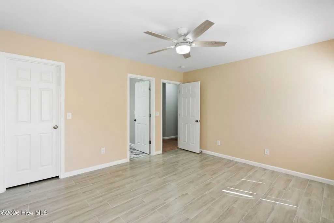
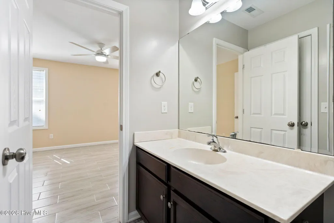
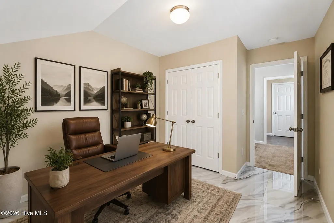
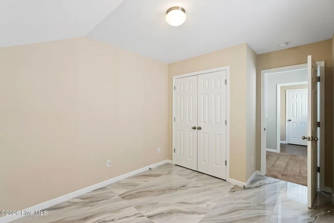
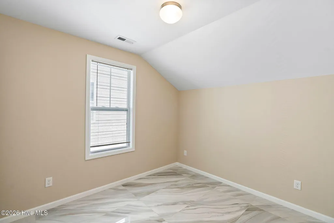
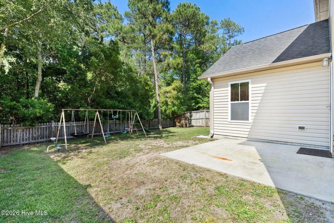
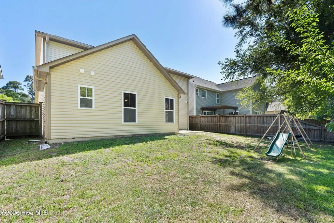
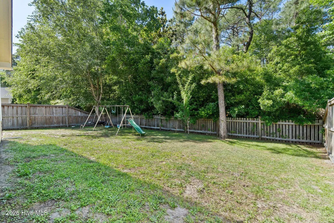
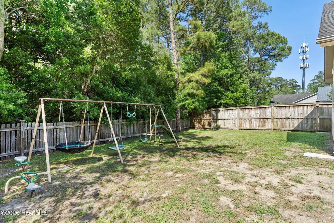
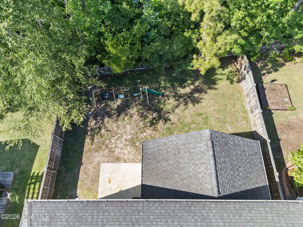
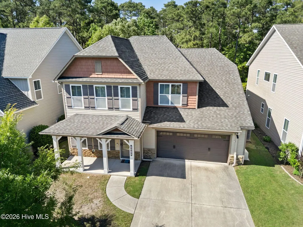
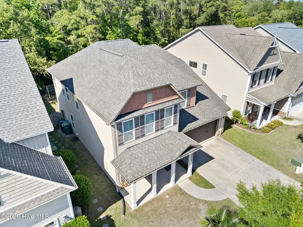
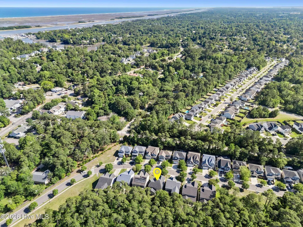
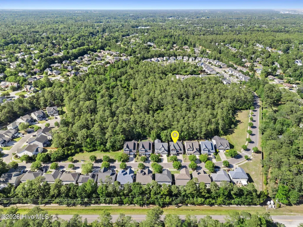
Seller to offer $5,000 credit at closing with acceptable offer!!! 3912 Willowick Park Drive offers the ideal combination of updated finishes, generous living space, and one of Wilmington's most sought after locations. Perfectly positioned near Masonboro Loop Road and located in the highly desirable Hoggard High School district, this move-in ready home provides exceptional access to everything that makes coastal Wilmington so desirable. Enjoy being just minutes from Wrightsville Beach, Carolina Beach, Historic Downtown Wilmington, The Pointe at Barclay, shopping, dining, parks, boating, and everyday conveniences, all while tucked within an established residential neighborhood. Designed with both comfort and functionality in mind, the thoughtfully arranged floor plan features spacious living areas filled with natural light and fresh interior paint for a bright, refreshed feel. The beautifully updated kitchen showcases new granite countertops, a subway tile backsplash, and seamless flow into the main living space, creating an inviting setting for entertaining or everyday living. Updated LVP flooring extends throughout the downstairs living areas and primary bedroom, while the guest bedrooms, bonus room, and flex space also feature updated flooring. The oversized primary suite offers a relaxing retreat complete with a large walk-in closet and a beautifully updated ensuite bath featuring a stunning tiled walk-in shower with glass door, tile accent wall, dual vanity with quartz countertops, updated LED frameless mirrors, soaking tub, and private water closet. The downstairs half bath has also been tastefully updated with a new vanity, tile accent wall, and LED frameless mirror. Upstairs, you'll find four additional bedrooms with spacious closets, two updated bathrooms with tile finishes, a large laundry room with conditioned storage space, and a versatile office or flex room ideal for remote work, hobbies, media space, or additional living needs. Step outside to enjoy the private fenced backyard and patio that back up to HOA common area, offering the perfect space for grilling, entertaining, pets, gardening, or simply relaxing outdoors. Located less than 10 miles from both Carolina Beach and Wrightsville Beach and just minutes from the Trails End public boat ramp, this property provides exceptional access to some of Wilmington's most sought-after coastal destinations. With tasteful updates, flexible living spaces, and a highly convenient location, 3912 Willowick Park Drive is ready to welcome its next owner.
| Elementary School | Middle School | High School |
|---|---|---|
| Masonboro Elementary | Myrtle Grove Middle School | Hoggard High School |
| Price History | |
|---|---|
| 5/20/2026 | Listed $559,900 |
| 7/15/2026 | 2$550,000 |
| 8/28/2026 | 1$544,900 |
General Features
| Living Area | 3254.0 |
|---|---|
| Heating | Electric,Forced Air |
| Cooling | Central Air |
| Utilities | Sewer Available,Water Available |
| Possession | Close Of Escrow,At Closing |
| Roof | Shingle |
| Zoning | R-15 |
| HOA Fee | 719.8 |
| Garage Spaces | 2.0 |
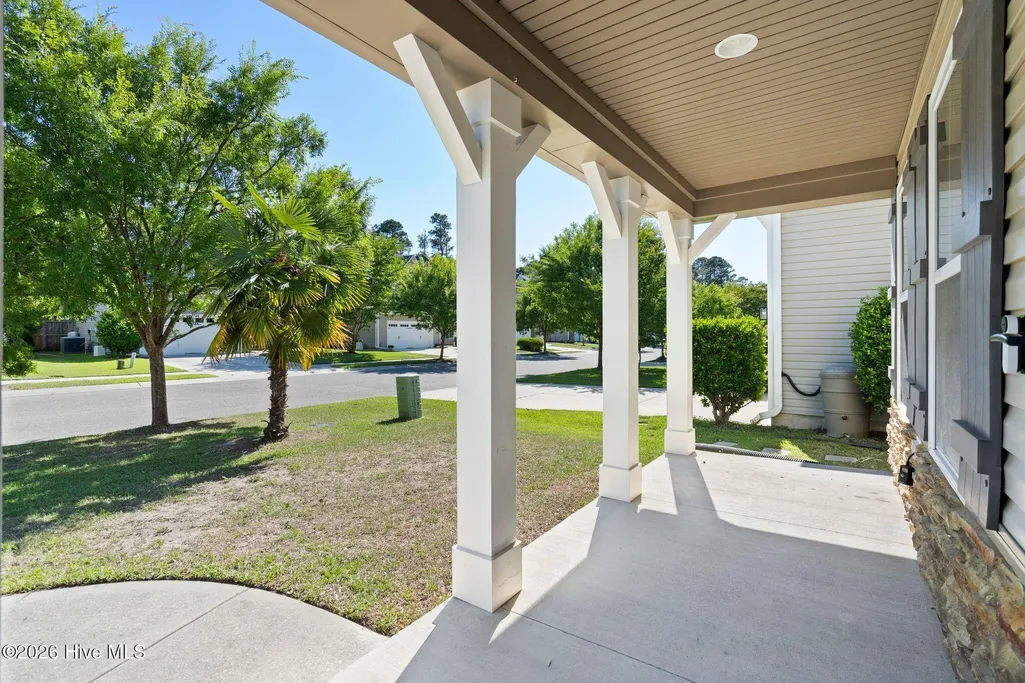
| Patio/Porch Features | Patio,Front Porch |
| Construction Materials | Vinyl Siding,Wood Frame |
| Year Built | 2012 |
| View | See Remarks |
| Levels | Two |
| Property Subtype | Single Family Residence |
| Tax Year | 2026 |
| Parcel Number | R07200-007-063-000 |
| Assoc Fee Paid Per | Annually |
| County | New Hanover |
| Operating Expense | 0.0 |
| New Construction | No |
| Property Type | Residential |
| In City Limits? (Y/N) | Yes |
| Association Amenities | Maintenance Common Areas,Management |
| HOA | Yes |
| Attached Garage | Yes |
| Subdivision Name | The Park at Willowick |
| Garage Y/N | Yes |
| Total Rooms | 11 |
| Full Baths | 3 |
| Status | Active |
| Directions | Go south on College Road to a left on Holly Tree. At light go right on Pine Grove then bear right on Masonboro Loop,right onto Linnea Rd,left onto Willowick Park Dr,home on the right |
| High School | Hoggard |
| City | Wilmington |
| Association Name | Willowick Park HOA |
| High School District | New Hanover |
| Lot Size Units | Acres |
| Lot Size Square Feet | 5663.0 |
| Carport Spaces | 0.0 |
| Carport Y/N | No |
| Elementary School | Masonboro Elementary |
| Property Attached Y/N | No |
| Land Lease Y/N | No |
| Home Warranty Y/N | No |
| Middle/Junior High School | Myrtle Grove |
| Lease Considered Y/N | No |
| Structure Type | Wood Frame,Stick Built |
| Living Area Units | Square Feet |
| Standard Status | Active |
| Legal Description | Lot 30 Sec 2 The Park At Willowick Child Of Split From R07200-007-030-000 |
Interior Features
| Interior Amenities | Master Downstairs,Walk-in Closet(s),Ceiling Fan(s),Walk-in Shower,Walk-In Closet(s) |
|---|---|
| Basement | None |
| Master Bed Level | Primary Living Area |
| Total Stories | 2 |
| Basement (Y/N) | No |
| Air Conditioning Y/N | Yes |
| Heating Y/N | Yes |
| Fireplace Y/N | No |
| Half Baths | 1 |
| Laundry Features | Laundry Room |
| Total Bedrooms | 5 |
| Entry Level | 1 |
| Room Type | Living Room,Dining Area,Dining Room,Master Bedroom,Bedroom 1,Bedroom 2,Bedroom 3,Bedroom 4,Office,Laundry,Utility Room |
| Total Baths | 4 |
| Living Area Range | 3000 - 3499 |
| SmokingYN | No |
Exterior Features
| Exterior Amenities | Irrigation System |
|---|---|
| Exterior Finish | Stone Veneer,Vinyl Siding |
| Fencing | Back Yard,Wood |
| Parking Features | Concrete,Paved,Garage |
| Water Source | Public |
| Total Parking | 2.0 |
| Lot Size Area | 0.13 |
| Foundation Details | Slab |
| Spa | No |
| Building Area Total | 3254.0 |
| Lot Dimensions | irregular |
| Lot Size Acres | 0.13 |
| Road Surface Type | Paved |
| Frontage Type | See Remarks |
| Waterfront Y/N | No |
| Road Frontage Type | Paved |
| Crops Included Y/N | No |
| Horse Y/N | No |
Amenities
- Foreclosure
- Views
- Short Sale
- New Construction
- Adult 55+
- Lease To Own
- No HOA Fees
- Furnished
- Primary On Main
- Air Conditioning
- Seller Finance
- Green
- Fixer Upper
- Horse
- Golf
- Fireplace
- Deck
- Garage
- Basement
- Pool
Property vs Single Family Average in 28409
Price
Year Built
Visits
 All information deemed reliable but not guaranteed. All properties are subject to prior sale, change or withdrawal. Neither listing broker(s) or information provider(s) shall be responsible for any typographical errors, misinformation, misprints and shall be held totally harmless. Listing(s) information is provided for consumer's personal, non-commercial use and may not be used for any purpose other than to identify prospective properties consumers may be interested in purchasing. The data relating
