
Primary on Main





Address
312 Wendover Lane, Wilmington, NC
Price
$ 430,000
Property Attributes
- MLS#100577397
- TypeSingle Family
- Listing Status Active
- CountyNEW HANOVER
- CityWilmington
- AreaWendover
- NeighborhoodWilmington
- Zip28411
- StyleSingle Family Residence
- Year Built1994
- Taxes$ 1916
- Price$ 430,000
- Bedrooms3
- Full Bathrooms2
- Half Bathrooms0
- Sqr Footage1568
- Lot Size0.41 Acres
Data Source:
Cape Fear REALTORS® - NCRMLS
Property Description
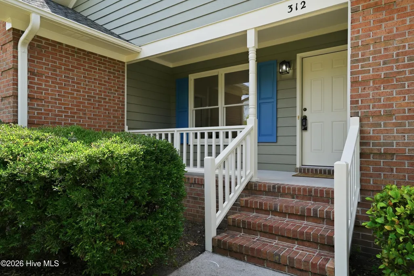
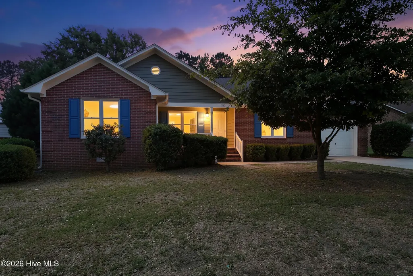
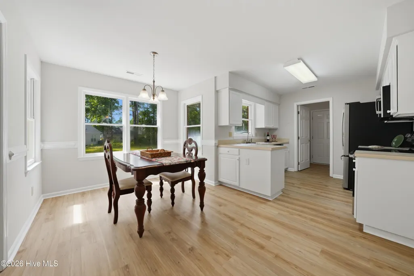
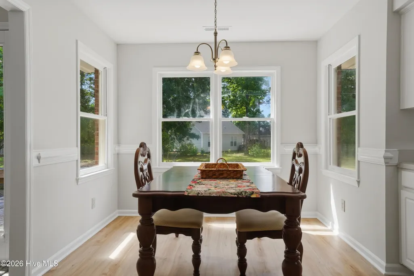
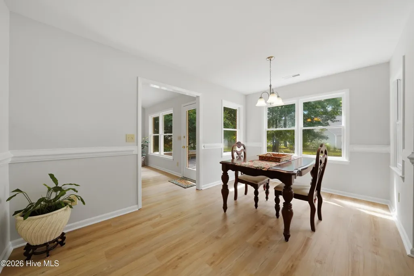
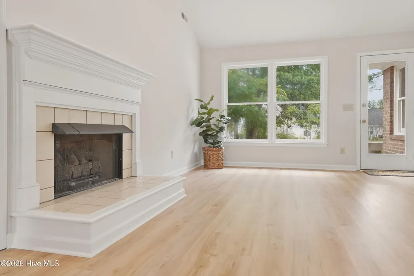
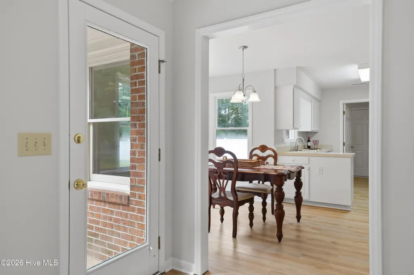
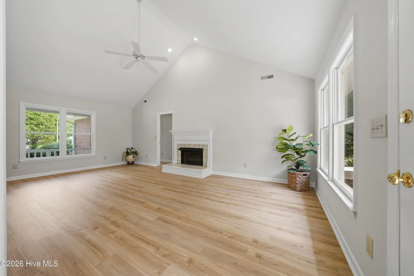
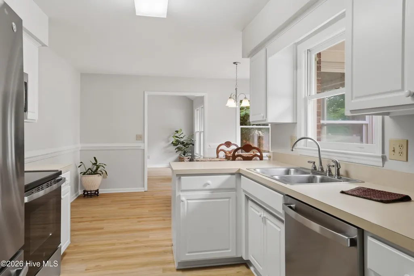
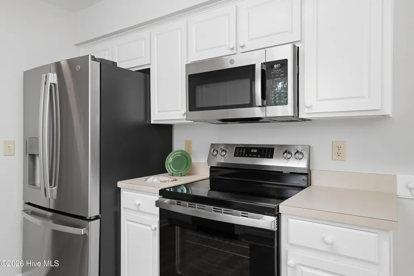
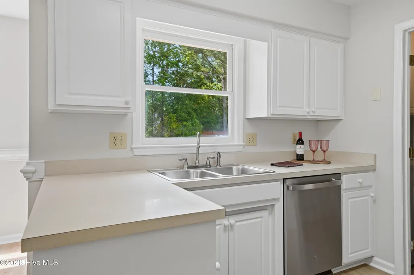
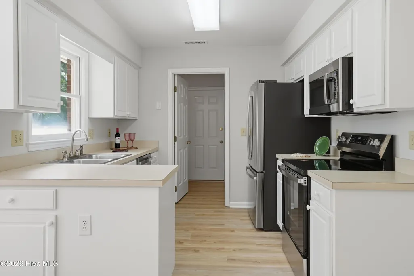
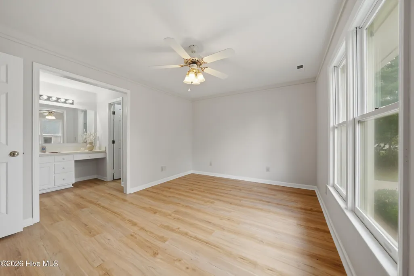
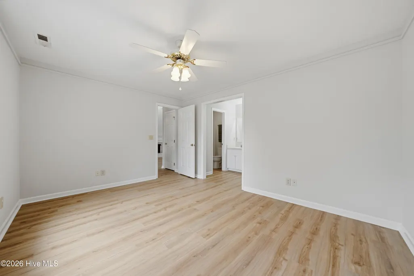
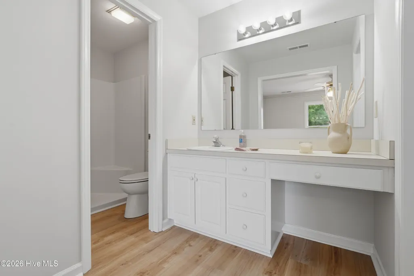
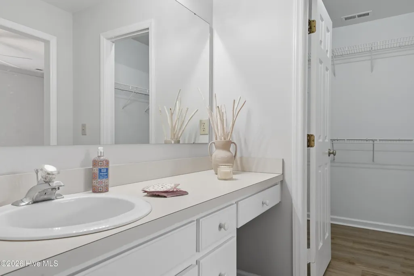
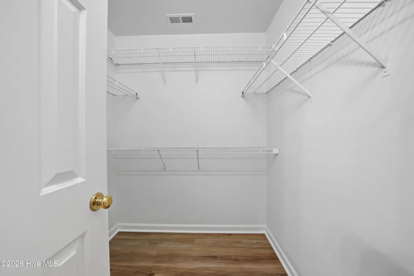
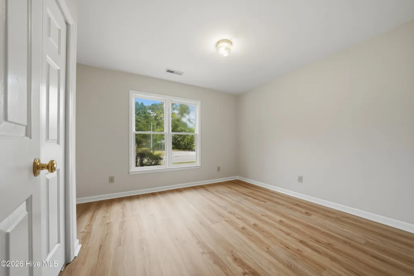
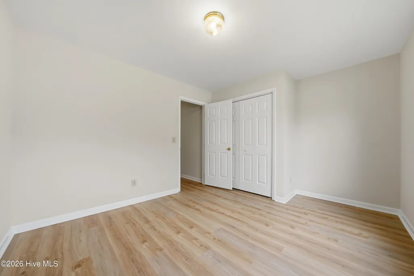
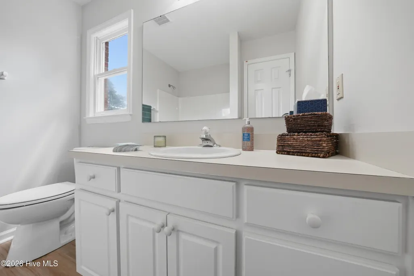
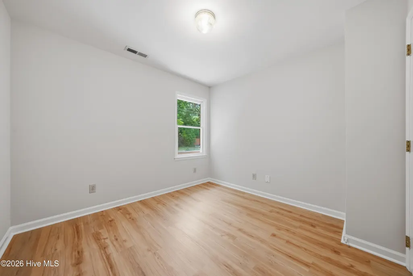
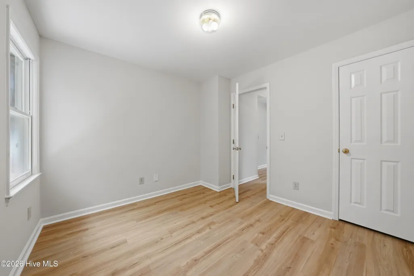
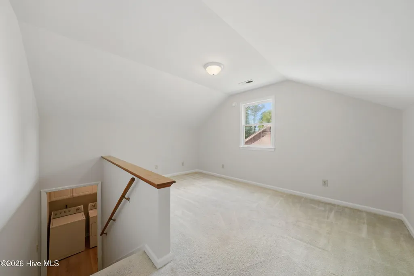
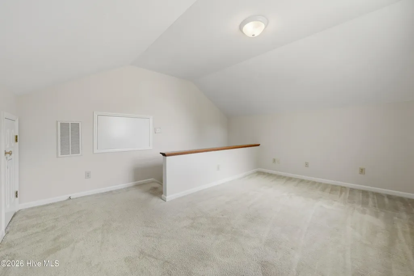
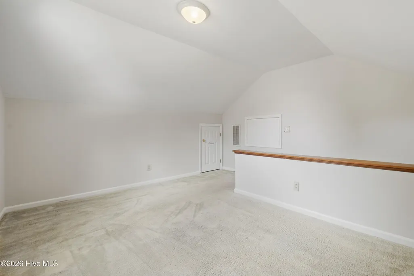
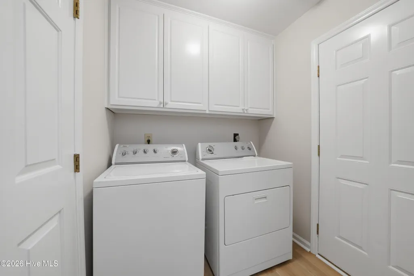
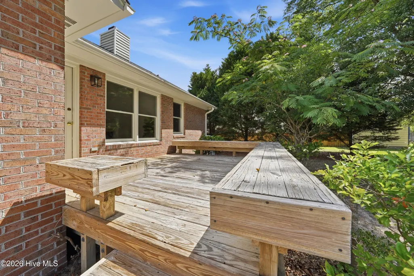
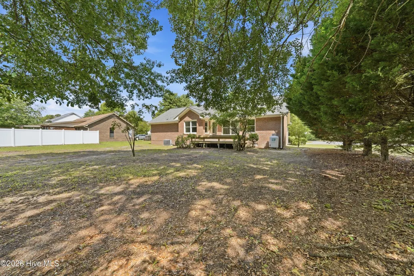
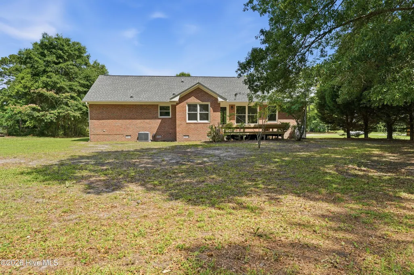
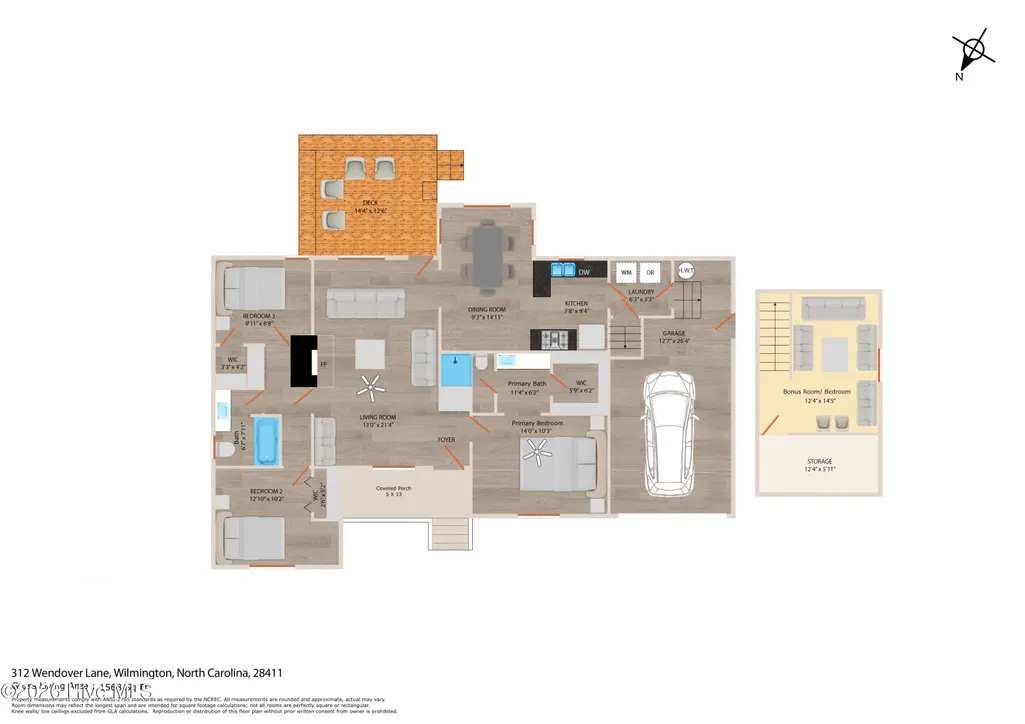
Welcome home to 312 Wendover Lane -- a place where comfort, convenience, and everyday living come together beautifully. From the moment you step inside, you'll notice light-filled spaces, fresh modern updates, and a warm, inviting feel that instantly makes a house feel like home. Thoughtfully refreshed with new interior and exterior paint, smooth ceilings, brand new appliances, and stylish LVT flooring, this home offers the perfect blend of charm and practicality. Neutral finishes make it easy to personalize and truly make this space your own. The split-bedroom floor plan creates privacy and flexibility, while the spacious primary suite provides a relaxing retreat at the end of the day. A hallway linen closet and large laundry room with generous cabinet storage provide everyday functionality you'll truly appreciate. Upstairs, the versatile bonus room offers endless possibilities -- perfect for a media room, playroom, home office, guest space, workout area, or cozy retreat. Just off the bonus room, you'll also find floored eave storage space, giving you valuable extra room for seasonal décor, hobbies, and organization without sacrificing living space. Whether you're hosting friends, enjoying a quiet evening in, or spending weekends exploring nearby beaches, restaurants, shopping, and parks, this location supports the lifestyle so many buyers are searching for. All this plus a spacious .41 acre lot and no HOA! Conveniently located near Ogden Elementary School and everyday amenities, this home is ready to become the backdrop for new memories and new beginnings. Homes that feel this welcoming, functional, and move-in ready are hard to find - come experience 312 Wendover Lane for yourself.
| Elementary School | Middle School | High School |
|---|---|---|
| Ogden Elementary School | Noble Middle School | Laney High School |
| Price History | |
|---|---|
| 5/28/2026 | Listed $473,500 |
| 6/5/2026 | 1$468,900 |
| 6/25/2026 | 2$459,900 |
| 7/8/2026 | 4$445,000 |
| 8/14/2026 | 4$430,000 |
General Features
| Living Area | 1568.0 |
|---|---|
| Heating | Heat Pump,Fireplace(s),Electric |
| Cooling | Central Air,Heat Pump |
| Utilities | Cable Available,Sewer Connected,Water Connected |
| Possession | Close Of Escrow,At Closing |
| Roof | Shingle |
| Appliances | Built-In Microwave,Washer,Refrigerator,Dryer,Disposal,Dishwasher,Electric Range |
| Zoning | R-15 |
| Garage Spaces | 1.0 |
| Patio/Porch Features | Covered,Deck,Front Porch |
| Construction Materials | Brick Veneer,Wood Siding,Wood Frame |
| Year Built | 1994 |
| View | None |
| Levels | One |
| Property Subtype | Single Family Residence |
| Tax Year | 2025 |
| Taxes | 1916.72 |
| Parcel Number | R04406-002-011-000 |
| County | New Hanover |
| Operating Expense | 0.0 |
| New Construction | No |
| Property Type | Residential |
| In City Limits? (Y/N) | No |
| HOA | No |
| Attached Garage | Yes |
| Subdivision Name | Wendover |
| Garage Y/N | Yes |
| Total Rooms | 8 |
| Full Baths | 2 |
| Status | Active |
| Directions | North on Market St to Ogden,Turn right on Wendover Lane,312 Wendover Lane will be on your right |
| High School | Laney |
| City | Wilmington |
| High School District | New Hanover |
| Lot Size Units | Acres |
| Lot Size Square Feet | 17903.0 |
| Carport Spaces | 0.0 |
| Carport Y/N | No |
| Elementary School | Ogden |
| Property Attached Y/N | No |
| Land Lease Y/N | No |
| Home Warranty Y/N | No |
| Middle/Junior High School | Noble |
| Lease Considered Y/N | No |
| Structure Type | Wood Frame,Stick Built |
| Living Area Units | Square Feet |
| Standard Status | Active |
| Tax Assessed Value | 506400 |
| Legal Description | Lt 10 Wendover North Ph 1 |
Interior Features
| Interior Amenities | Master Downstairs,Walk-in Closet(s),Vaulted Ceiling(s),Entrance Foyer,Ceiling Fan(s),Gas Log,Walk-In Closet(s) |
|---|---|
| Flooring | LVT/LVP,Carpet |
| Water Heater | Electric |
| Total Fireplaces | 1 |
| Fireplace Features | Gas Log |
| Master Bed Level | Primary Living Area |
| Total Stories | 1 |
| Basement (Y/N) | No |
| Air Conditioning Y/N | Yes |
| Heating Y/N | Yes |
| Fireplace Y/N | Yes |
| Laundry Features | Laundry Room |
| Total Bedrooms | 3 |
| Attic Features | Eave Storage |
| Entry Level | 1 |
| Room Type | Living Room,Dining Area,Fnshd Room over Garage,Laundry,Dining Room,Master Bedroom,Bedroom 2,Bedroom 3 |
| Total Baths | 2 |
| Living Area Range | 1400 - 1599 |
| SmokingYN | No |
Exterior Features
| Exterior Finish | Brick Veneer,Wood Siding |
|---|---|
| Fencing | None |
| Parking Features | Paved,Garage |
| Water Source | Public |
| Total Parking | 1.0 |
| Lot Size Area | 0.41 |
| Foundation Details | Crawl Space |
| Spa | No |
| Building Area Total | 1568.0 |
| Lot Dimensions | 110 x 160 x 110 x 167 |
| Lot Size Acres | 0.41 |
| Road Surface Type | Paved |
| Frontage Type | See Remarks |
| Waterfront Y/N | No |
| Road Frontage Type | City Street,State Road,Paved |
| Crops Included Y/N | No |
| Horse Y/N | No |
Amenities
- Foreclosure
- Views
- Short Sale
- New Construction
- Adult 55+
- Lease To Own
- No HOA Fees
- Furnished
- Primary On Main
- Air Conditioning
- Seller Finance
- Green
- Fixer Upper
- Horse
- Golf
- Fireplace
- Deck
- Garage
- Basement
- Pool
Property vs Single Family Average in 28411
Price
Taxes
Year Built
Visits
 All information deemed reliable but not guaranteed. All properties are subject to prior sale, change or withdrawal. Neither listing broker(s) or information provider(s) shall be responsible for any typographical errors, misinformation, misprints and shall be held totally harmless. Listing(s) information is provided for consumer's personal, non-commercial use and may not be used for any purpose other than to identify prospective properties consumers may be interested in purchasing. The data relating
