











Address
113 Nun Street, Wilmington, NC
Price
$ 1,492,000
Property Attributes
- MLS#100578840
- TypeSingle Family
- Listing Status Active
- CountyNEW HANOVER
- CityWilmington
- AreaHistoric District
- NeighborhoodWilmington
- Zip28401
- StyleHistoric District,Historic Home
- Year Built1900
- Taxes$ 7217
- Price$ 1,492,000
- Bedrooms3
- Full Bathrooms3
- Half Bathrooms0
- Sqr Footage4103
- Lot Size0.31 Acres
Data Source:
Cape Fear REALTORS® - NCRMLS
Property Description
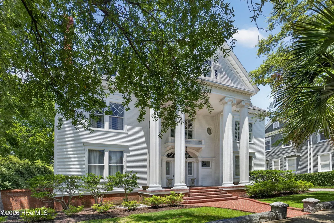
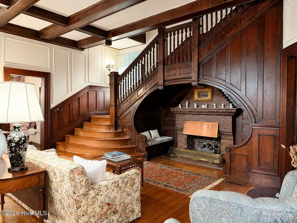
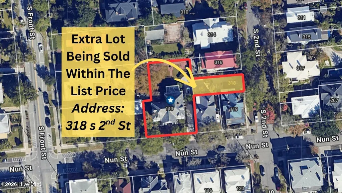
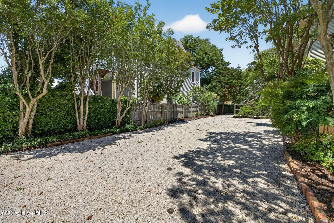
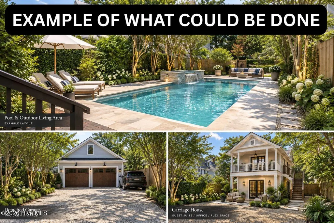
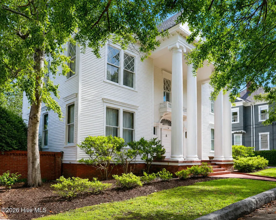
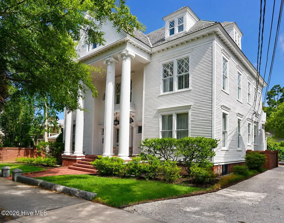
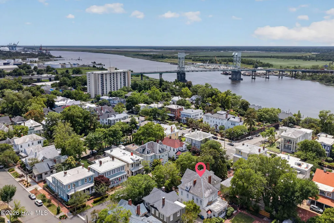
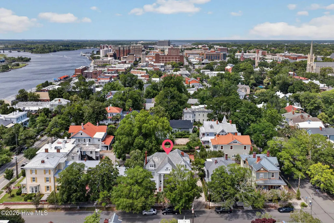
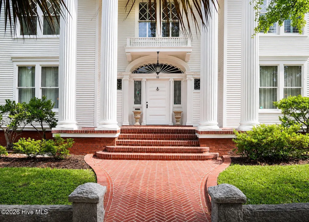
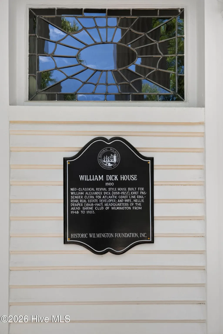
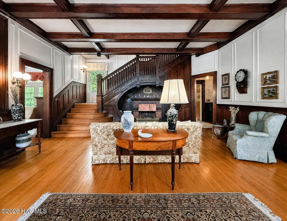
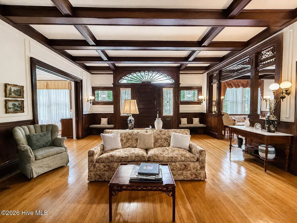
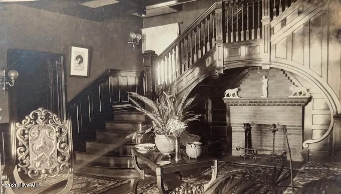
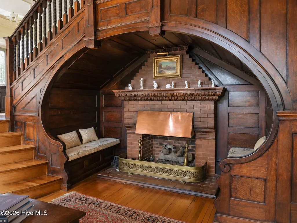
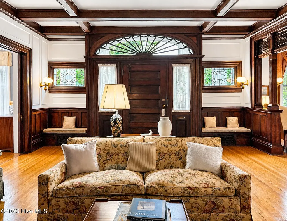
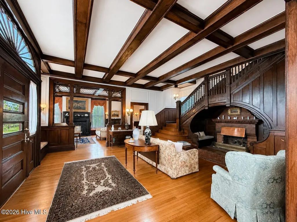
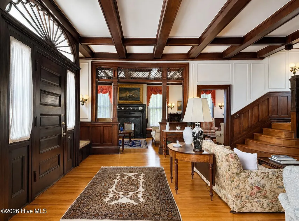
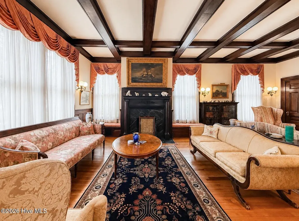
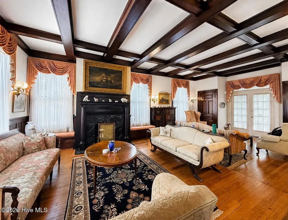
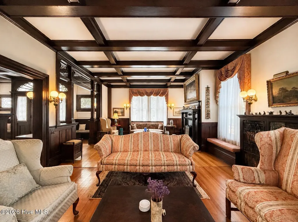
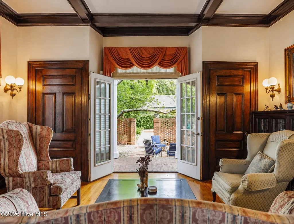
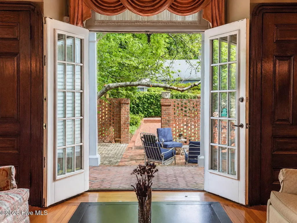
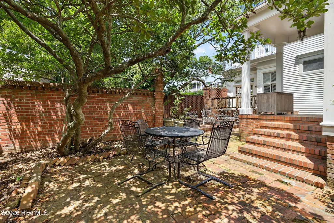
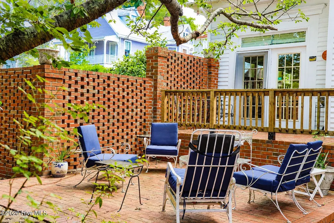
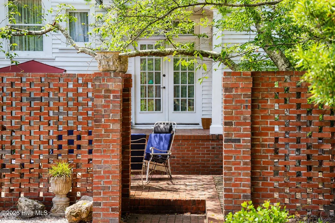
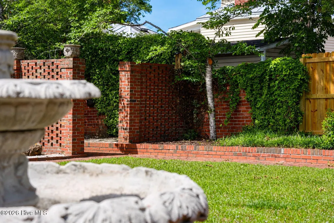
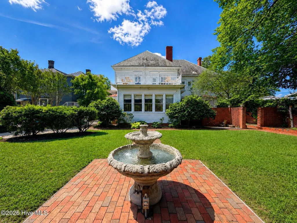
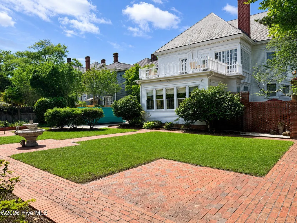
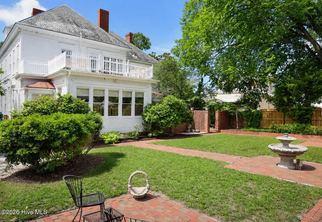
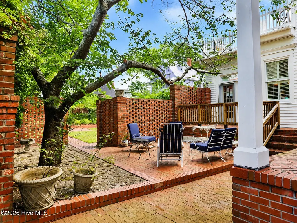
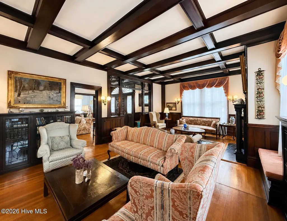
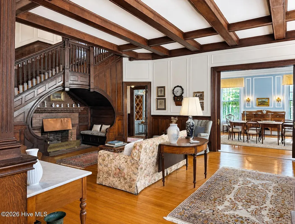
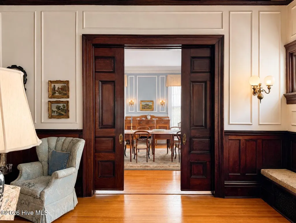
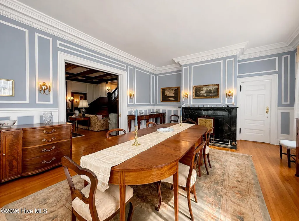
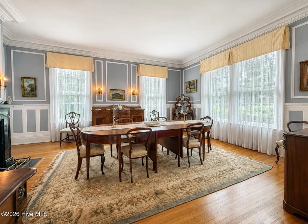
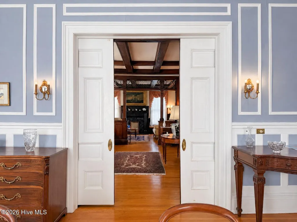
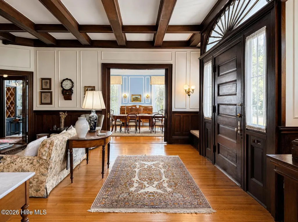
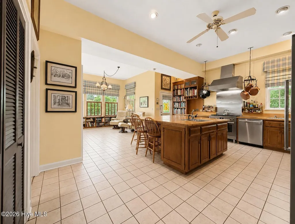
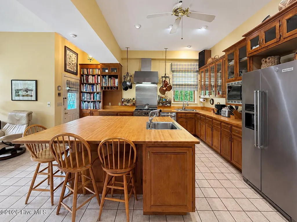
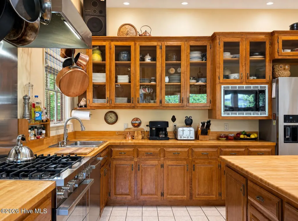
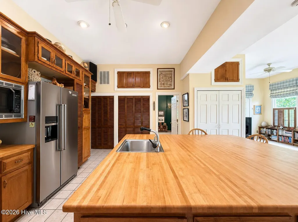
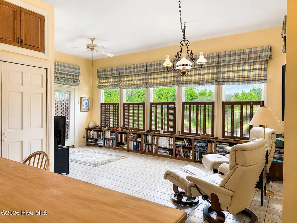
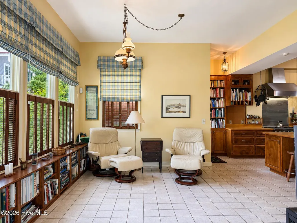
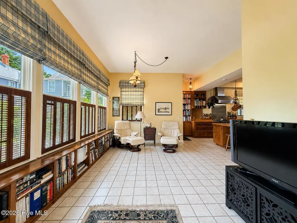
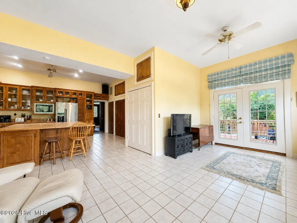
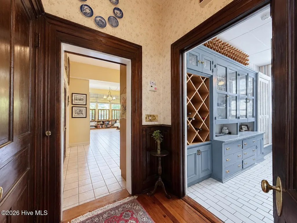
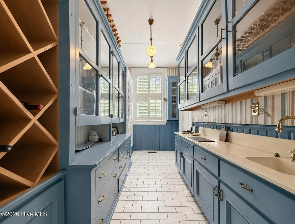
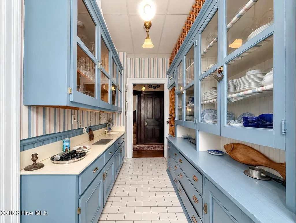
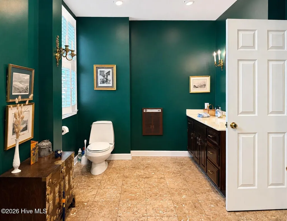
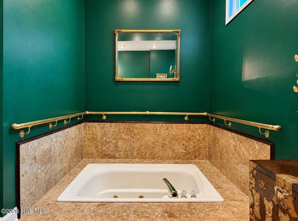
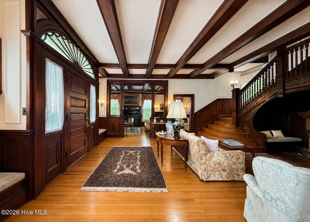
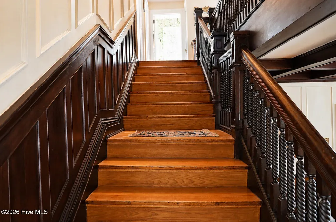
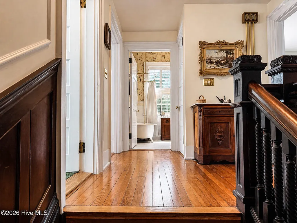
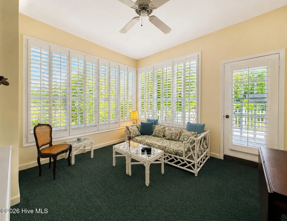
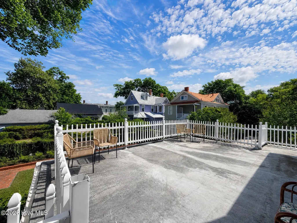
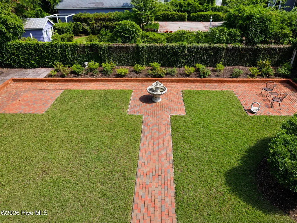
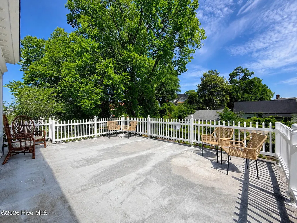
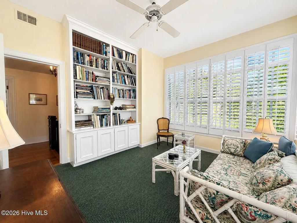
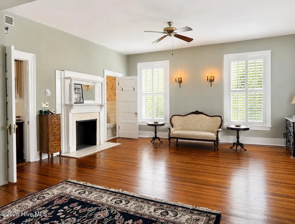
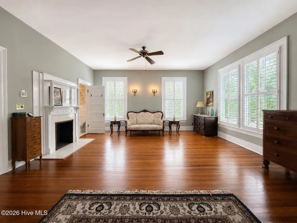
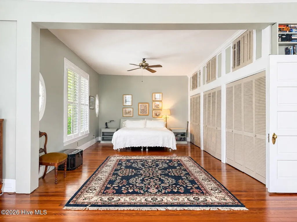
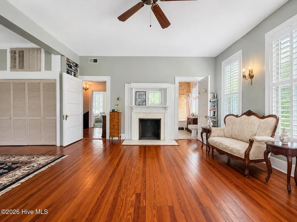
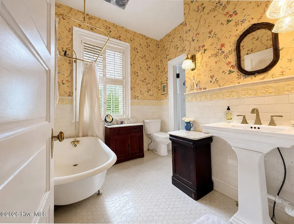
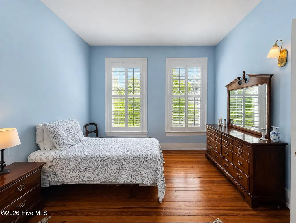
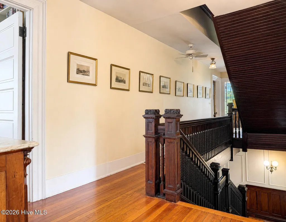
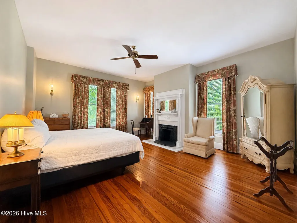
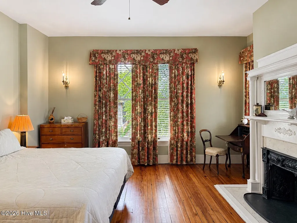
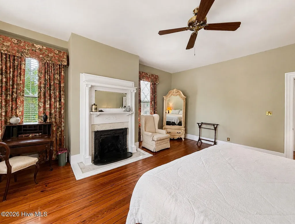
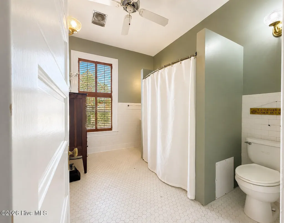
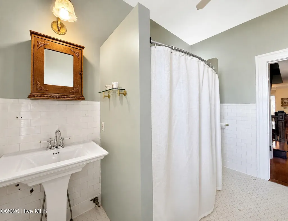
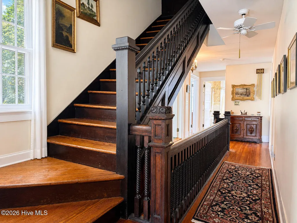
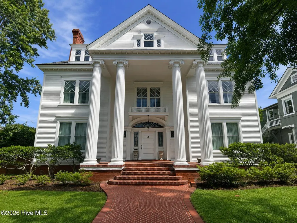
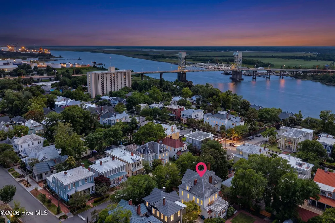
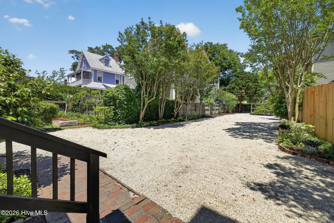
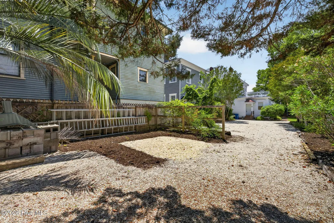
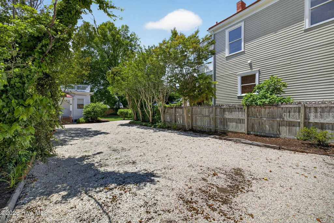
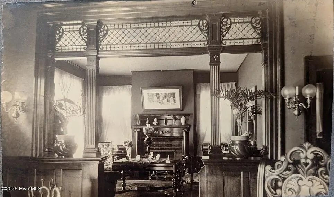
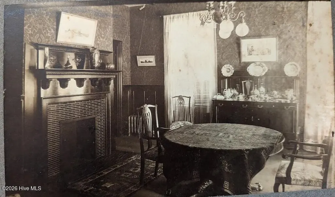
A rare opportunity to own one of downtown Wilmington's most iconic historic residences! Originally built in 1900 for William Dick, this extraordinary 3-bedroom, 3-bath home offers more than 4,100 square feet of beautifully preserved living space and is being offered for only the third time since its construction--a true once-in-a-lifetime chance to become the steward of a remarkable piece of Wilmington history. From the moment you arrive, the home's stately Neoclassical architecture and commanding curb appeal create an unmistakable sense of grandeur. Meticulously preserved and thoughtfully restored, the residence showcases timeless craftsmanship and elegance throughout. As you enter the home you step into the formal receiving room that is nothing short of exceptional. This remarkable room is anchored by the prominent staircase with a built in fireplace nook; a unique feature rarely seen in other historic homes. Other grand living spaces include a impressive parlor, formal dining room, butler's pantry, library, and five decorative fireplaces that highlight the home's historic character. Generously sized bedrooms, a charming second-floor balcony overlooking the backyard, and exquisite architectural details make this a residence unlike any other. The current owners undertook an extensive restoration and renovation, including the addition of an oversized kitchen and light-filled sunroom that seamlessly blend modern convenience with the home's historic integrity. Outside, the expansive English-style garden provides a private oasis in the heart of downtown, complete with mature landscaping and a beautiful fountain. Three distinct patios and a spacious deck flow seamlessly from the home, creating exceptional spaces for outdoor entertaining, dining, and relaxation while enhancing the property's connection to its beautifully landscaped grounds. Adding to the property's exceptional appeal, the sale includes an adjoining lot fronting S. 2nd Street. Currently utilized for additional parking, this highly desirable parcel offers endless possibilities for future use, including an ADU, pool and pool house, detached garage, guest quarters, or additional outdoor living space. Opportunities to acquire a historic downtown residence with a separate buildable lot are exceedingly rare. Properties of this caliber, history, and significance rarely become available. This truly special offering presents a unique opportunity to own an irreplaceable piece of Wilmington's architectural heritage while enjoying the space, elegance, and flexibility that today's buyers desire.
| Elementary School | Middle School | High School |
|---|---|---|
| Snipes Elementary School | Williston Middle School | New Hanover High School |
| Price History | |
|---|---|
| 6/3/2026 | Listed $1,599,000 |
| 8/14/2026 | 7$1,492,000 |
General Features
| Living Area | 4103.0 |
|---|---|
| Heating | Forced Air,Natural Gas |
| Cooling | Central Air,Ceiling Fan(s) |
| Utilities | Natural Gas Connected,Sewer Connected,Water Connected |
| Possession | Close Of Escrow,At Closing |
| Roof | Slate |
| Appliances | Washer,Refrigerator,Dryer,Dishwasher,Gas Range |
| Zoning | HD-R |
| Patio/Porch Features | Deck,Patio,Porch,Balcony |
| Architectural Style | Historic District,Historic Home |
| Security Features | Security System |
| Construction Materials | Wood Siding,Wood Frame |
| Year Built | 1900 |
| View | See Remarks |
| Levels | Two |
| Property Subtype | Single Family Residence |
| Tax Year | 2025 |
| Taxes | 7217.36 |
| Parcel Number | R05405-018-001-000 |
| County | New Hanover |
| Operating Expense | 0.0 |
| New Construction | No |
| Property Type | Residential |
| In City Limits? (Y/N) | Yes |
| HOA | No |
| Attached Garage | No |
| Subdivision Name | Historic District |
| Garage Y/N | No |
| Other Structures | Fountain |
| Total Rooms | 13 |
| Full Baths | 3 |
| Status | Active |
| Directions | Turn off of 3rd onto Nun St headed towards the riverwalk. The house is on the 2nd block of Nun St on the right. The lot is accessed from the driveway but fronts 2nd St. |
| High School | New Hanover |
| City | Wilmington |
| High School District | New Hanover |
| Lot Size Units | Acres |
| Lot Size Square Feet | 13500.0 |
| Carport Spaces | 0.0 |
| Carport Y/N | No |
| Elementary School | Snipes |
| Property Attached Y/N | No |
| Land Lease Y/N | No |
| Home Warranty Y/N | No |
| Middle/Junior High School | Williston |
| Lease Considered Y/N | No |
| Virtual Tour | https://www.zillow.com/view-imx/1e69c8c0-4fbe-4c60-9c17-5b2c8b30a6d9/?utm_source=captureapp |
| Structure Type | Wood Frame,Stick Built |
| Living Area Units | Square Feet |
| Standard Status | Active |
| Tax Assessed Value | 1226400 |
| Legal Description | PT LTS 5/6 BLK 113 WILM and PT LT 5 BLK 113 WILM |
Interior Features
| Interior Amenities | High Ceilings,Kitchen Island,Ceiling Fan(s),Wet Bar,Blinds/Shades,Built-in Features |
|---|---|
| Basement | None |
| Flooring | Wood,Ceramic Tile,Hardwood |
| Total Fireplaces | 5 |
| Master Bed Level | N/A |
| Total Stories | 2 |
| Basement (Y/N) | No |
| Air Conditioning Y/N | Yes |
| Heating Y/N | Yes |
| Fireplace Y/N | Yes |
| Total Bedrooms | 3 |
| Attic Features | Floored,Permanent Stairs,Storage,See Remarks |
| Entry Level | 1 |
| Room Type | Great Room,Living Room,Dining Room,Dining Area,Sunroom,Bathroom 1,Master Bedroom,Library,Bedroom 2,Bedroom 3,Den,Bathroom 2,Bathroom 3 |
| Total Baths | 3 |
| Living Area Range | 4000 - 4499 |
| SmokingYN | No |
Exterior Features
| Exterior Finish | Wood Siding |
|---|---|
| Fencing | Other |
| Parking Features | Additional Parking,Gravel,Off Street,Tandem |
| Lot Features | Level,Cleared |
| Water Source | Public |
| Total Parking | 15.0 |
| Lot Size Area | 0.31 |
| Foundation Details | Brick/Mortar |
| Spa | No |
| Building Area Total | 4103.0 |
| Lot Dimensions | 90x66x15x66x75x32 & 29x90 |
| Lot Size Acres | 0.31 |
| Road Surface Type | Paved |
| Frontage Type | See Remarks |
| Waterfront Y/N | No |
| Road Frontage Type | City Street,State Road,Paved |
| Crops Included Y/N | No |
| Horse Y/N | No |
Amenities
- Foreclosure
- Views
- Short Sale
- New Construction
- Adult 55+
- Lease To Own
- No HOA Fees
- Furnished
- Primary On Main
- Air Conditioning
- Seller Finance
- Green
- Fixer Upper
- Horse
- Golf
- Fireplace
- Deck
- Garage
- Basement
- Pool
Property vs Single Family Average in 28401
Price
Taxes
Year Built
Visits
 All information deemed reliable but not guaranteed. All properties are subject to prior sale, change or withdrawal. Neither listing broker(s) or information provider(s) shall be responsible for any typographical errors, misinformation, misprints and shall be held totally harmless. Listing(s) information is provided for consumer's personal, non-commercial use and may not be used for any purpose other than to identify prospective properties consumers may be interested in purchasing. The data relating
