
Price Reduction - Waterfront - Primary on Main - Adult 55+














Address
3202 Penzance Row, Wilmington, NC
Price
$ 590,000
Property Attributes
- MLS#100581432
- TypeSingle Family
- Listing Status Active
- CountyNEW HANOVER
- CityWilmington
- AreaRiverlights - Del Webb
- NeighborhoodWilmington
- Zip28412
- StyleSingle Family Residence
- Year Built2022
- Taxes$ 3244
- Price$ 590,000
- Bedrooms3
- Full Bathrooms2
- Half Bathrooms0
- Sqr Footage1673
- Lot Size0.19 Acres
Data Source:
Cape Fear REALTORS® - NCRMLS
Property Description
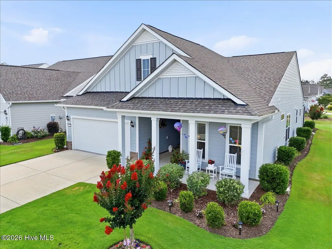
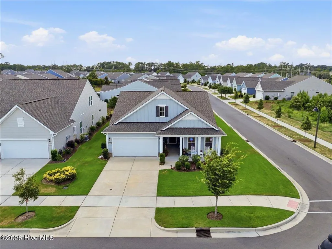
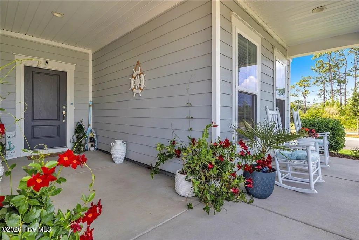
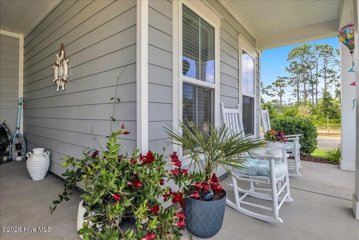
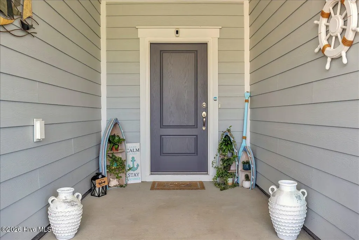
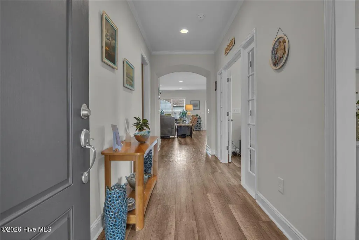
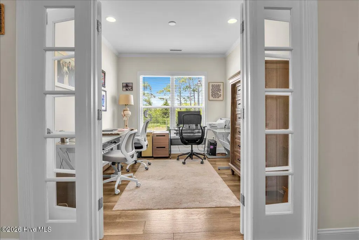
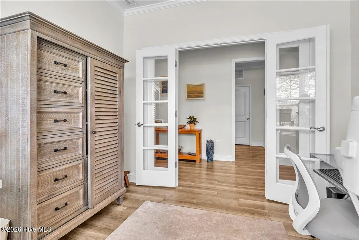
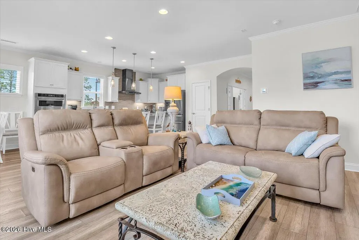
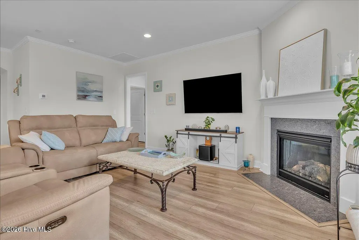
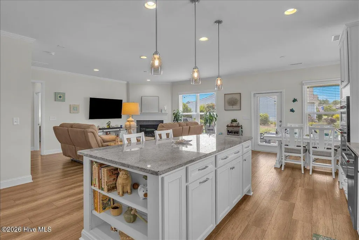
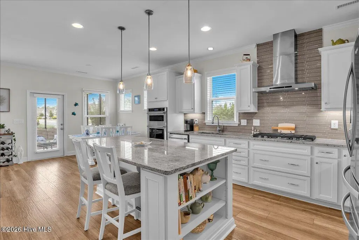
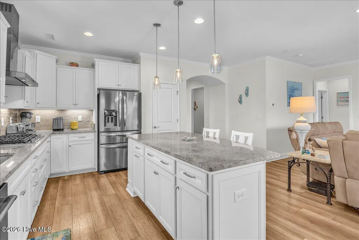
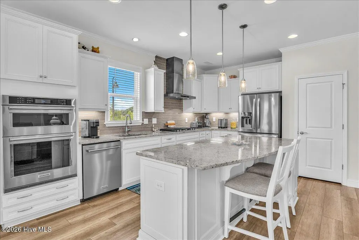
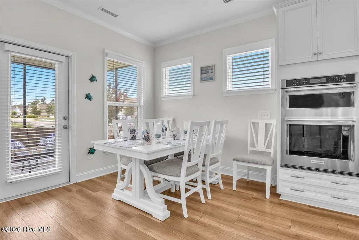
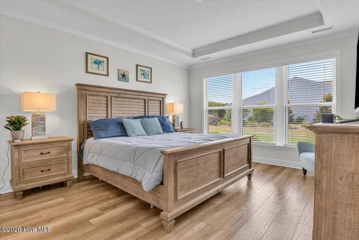
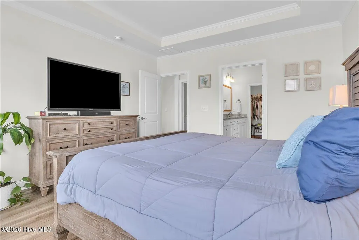
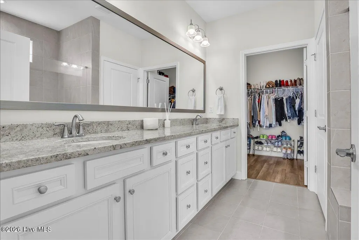
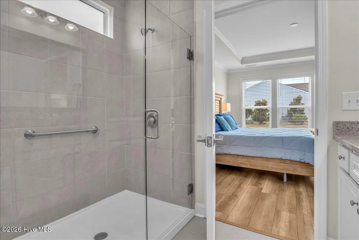
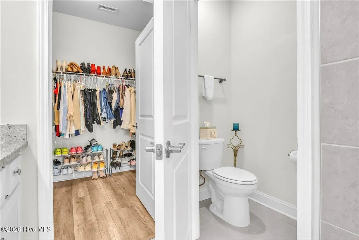
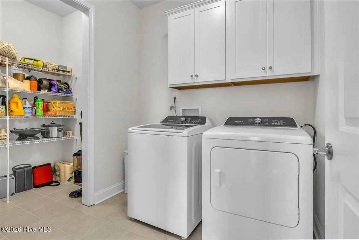
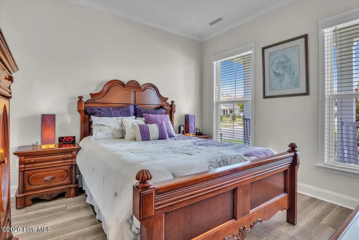
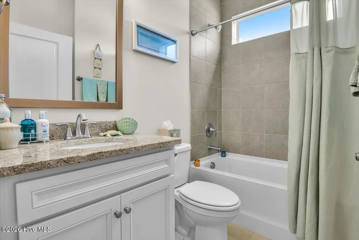
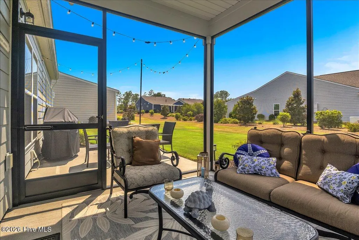
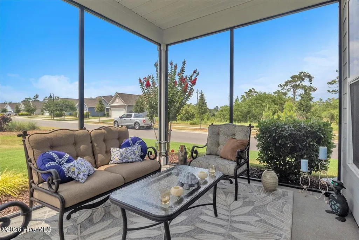
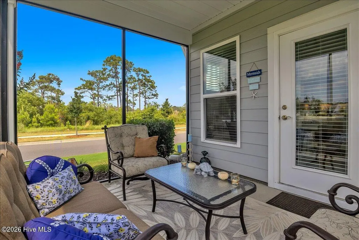
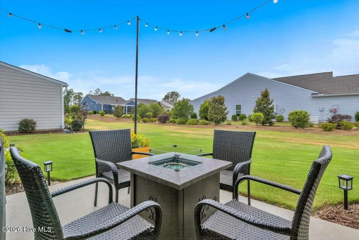
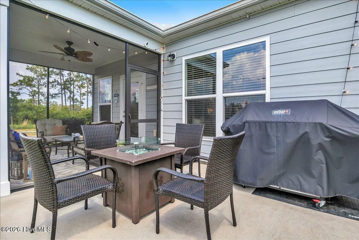
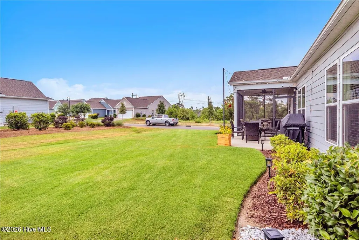
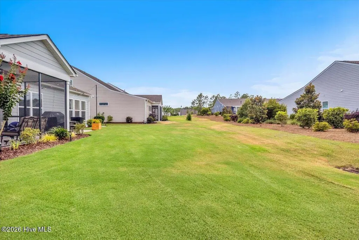
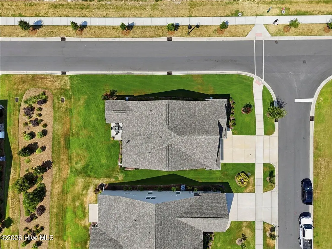
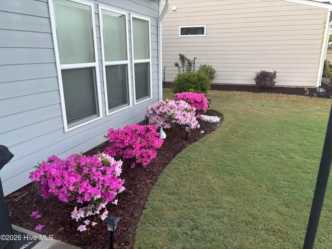
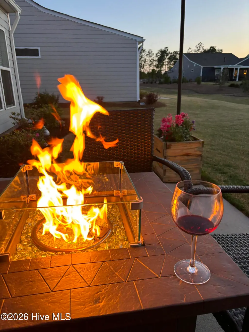
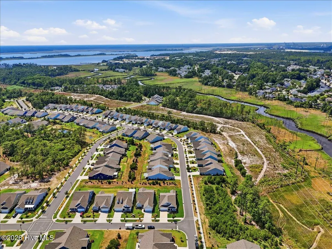
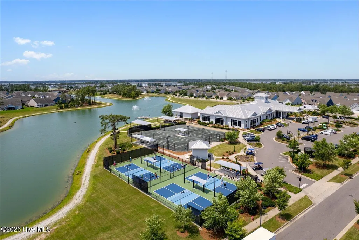
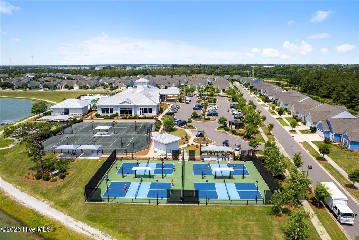
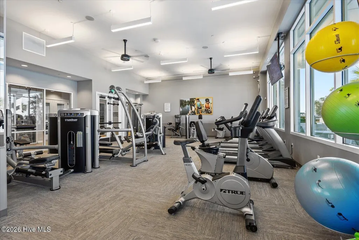
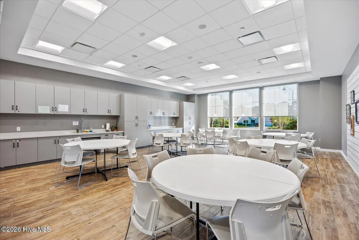
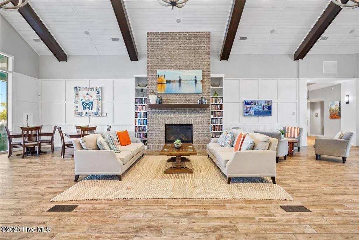
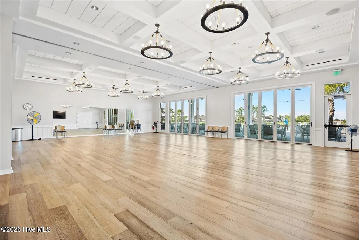
Enjoy the best of Del Webb at Riverlights in this beautifully upgraded Abbeyville floorplan in the sought-after Del Webb at Riverlights community. Perfectly positioned on a premium corner homesite adjacent to an open green space, this home offers a rare combination of privacy, comfort, and thoughtful design. Impeccably enhanced inside and out, the home features professional landscaping with additional plantings and lighting, an extended front entry, crown molding throughout, extra recessed lighting, and upgraded granite countertops paired with a designer backsplash and stainless-steel range hood. The open-concept living area centers around a gas fireplace and flows seamlessly to the screened porch with tropical ceiling fan, creating the perfect space for relaxing or entertaining. The spacious owner's suite offers a tray ceiling, large walk-in closet with custom shelving, and an oversized bath with dual vanities and a walk-in shower with built-in seating. French doors enclose the versatile den, ideal for a home office, third bedroom or reading room. Additional highlights include a gas line for grilling, built-in laundry room cabinetry, a tiled guest bath, floor outlet in the main living area, and an extended garage with extra storage space and pull-down attic access. With increased separation from neighboring homes and a rear berm providing added privacy, this move-in-ready home combines comfort, functionality, and an exceptional setting in one of Wilmington's most desirable 55+ communities. Del Webb at Riverlights offers an exceptional resort-style lifestyle with indoor and outdoor pools, a fitness center, pickleball, tennis, bocce, and an active social calendar. Enjoy miles of walking and biking trails, easy access to Marina Village's waterfront dining and shopping, and a convenient location just minutes from downtown Wilmington and area beaches.
| Elementary School | Middle School | High School |
|---|---|---|
| Williams Elementary School | Myrtle Grove Middle School | New Hanover High School |
| Price History | |
|---|---|
| 6/12/2026 | Listed $605,000 |
| 9/15/2026 | 3$590,000 |
General Features
| Living Area | 1673.0 |
|---|---|
| Heating | Forced Air,Natural Gas |
| Cooling | Central Air |
| Utilities | Natural Gas Connected |
| Possession | Close Of Escrow,At Closing |
| Roof | Shingle |
| Appliances | Electric Oven,Built-In Microwave,Refrigerator,Range,Dishwasher |
| Zoning | R-7 |
| HOA Fee | 4668.0 |
| Garage Spaces | 2.0 |
| Patio/Porch Features | Porch,Screened,Front Porch |
| Construction Materials | Fiber Cement,Wood Frame |
| Year Built | 2022 |
| View | See Remarks |
| Levels | One |
| Property Subtype | Single Family Residence |
| Tax Year | 2025 |
| Taxes | 3244.99 |
| Parcel Number | R07000-007-336-000 |
| Accessibility | Grip-Accessible Features |
| Assoc Fee Paid Per | Annually |
| County | New Hanover |
| Operating Expense | 0.0 |
| New Construction | No |
| Property Type | Residential |
| In City Limits? (Y/N) | Yes |
| Association Amenities | Clubhouse,Community Pool,Dog Park,Fitness Center,Game Room,Indoor Pool,Jogging Path,Maintenance Common Areas,Maintenance Grounds,Management,Meeting Room,Pickleball,Tennis Court(s),Club Membership,Sen |
| HOA | Yes |
| Attached Garage | Yes |
| Subdivision Name | Riverlights - Del Webb |
| Garage Y/N | Yes |
| Total Rooms | 6 |
| Full Baths | 2 |
| Status | Active |
| Directions | Independence Blvd,Left onto River Rd,Left on to Passerine Ave. left onto Laughing Gull Terrace,Right on Penzance Row |
| High School | New Hanover |
| City | Wilmington |
| Association Name | Riverlights Community Association; |
| High School District | New Hanover |
| Lot Size Units | Acres |
| Lot Size Square Feet | 8146.0 |
| Carport Spaces | 0.0 |
| Carport Y/N | No |
| Elementary School | Williams |
| Property Attached Y/N | No |
| Land Lease Y/N | No |
| Home Warranty Y/N | No |
| Middle/Junior High School | Myrtle Grove |
| Lease Considered Y/N | No |
| Virtual Tour | https://youtube.com/shorts/jFnUqm6Nzj8 |
| Structure Type | Wood Frame,Stick Built |
| Living Area Units | Square Feet |
| Standard Status | Active |
| Tax Assessed Value | 551400 |
| Tax Lot | 483 |
| Legal Description | LOT 483 RIVERLIGHTS DEL WEBB PH 4B |
Interior Features
| Interior Amenities | Walk-in Closet(s),Tray Ceiling(s),High Ceilings,Kitchen Island,Pantry,Walk-in Shower,Blinds/Shades,Walk-In Closet(s) |
|---|---|
| Basement | None |
| Flooring | LVT/LVP,Carpet,Ceramic Tile |
| Water Heater | Tankless |
| Total Fireplaces | 1 |
| Master Bed Level | Primary Living Area |
| Total Stories | 1 |
| Basement (Y/N) | No |
| Air Conditioning Y/N | Yes |
| Heating Y/N | Yes |
| Fireplace Y/N | Yes |
| Laundry Features | Laundry Room |
| Total Bedrooms | 3 |
| Attic Features | Pull-Down Stairs |
| Entry Level | 1 |
| Room Type | Master Bedroom,Bedroom 2,Office,Living Room,Dining Area,Breakfast Nook |
| Unit Type | 3 Bedroom |
| Total Baths | 2 |
| Living Area Range | 1600 - 1799 |
| SmokingYN | No |
Exterior Features
| Exterior Amenities | Irrigation System,Cluster Mailboxes |
|---|---|
| Exterior Finish | Fiber Cement |
| Fencing | None |
| Parking Features | Garage Door Opener,Paved,Garage |
| Lot Features | Corner Lot |
| Water Source | Public |
| Total Parking | 2.0 |
| Lot Size Area | 0.19 |
| Foundation Details | Slab |
| Spa | No |
| Building Area Total | 1673.0 |
| Lot Dimensions | 69.1 x 118.7 x69.4 x 118.9 |
| Lot Size Acres | 0.19 |
| Road Surface Type | Paved |
| Frontage Type | See Remarks |
| Waterfront Y/N | No |
| Road Frontage Type | Paved |
| Crops Included Y/N | No |
| Horse Y/N | No |
Amenities
- Foreclosure
- Views
- Short Sale
- New Construction
- Adult 55+
- Lease To Own
- No HOA Fees
- Furnished
- Primary On Main
- Air Conditioning
- Seller Finance
- Green
- Fixer Upper
- Horse
- Golf
- Fireplace
- Deck
- Garage
- Basement
- Pool
Property vs Single Family Average in 28412
Price
Taxes
Year Built
Visits
 All information deemed reliable but not guaranteed. All properties are subject to prior sale, change or withdrawal. Neither listing broker(s) or information provider(s) shall be responsible for any typographical errors, misinformation, misprints and shall be held totally harmless. Listing(s) information is provided for consumer's personal, non-commercial use and may not be used for any purpose other than to identify prospective properties consumers may be interested in purchasing. The data relating
