
Open House Sat, Sep 26th 1:00 PM - 4:00 PM - Price Reduction - Waterfront - New Construction - Primary on Main








Address
3082 Cape Point Lane Nw, Supply, NC
Price
$ 305,000
Property Attributes
- MLS#100596660
- TypeSingle Family
- Listing Status Active
- CountyBRUNSWICK
- CitySupply
- AreaRiverlake Place
- NeighborhoodSupply
- Zip28462
- StyleSingle Family Residence
- Year Built2026
- Price$ 305,000
- Bedrooms4
- Full Bathrooms2
- Half Bathrooms0
- Sqr Footage1721
- Lot Size0.17 Acres
Data Source:
Cape Fear REALTORS® - NCRMLS
Property Description
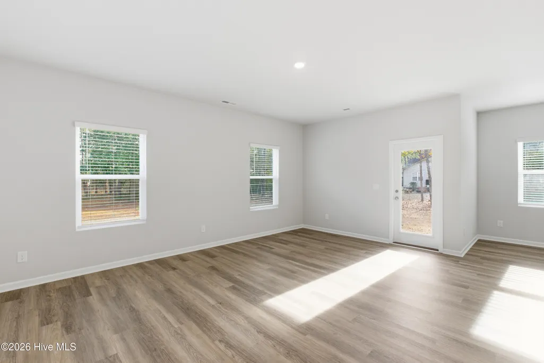
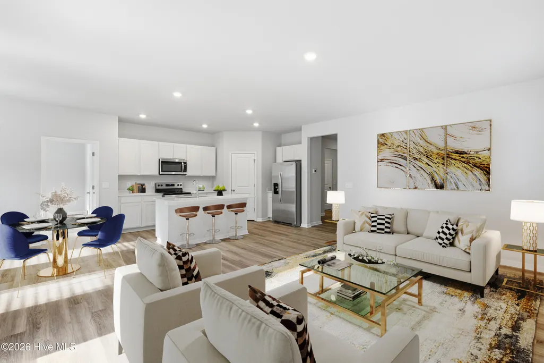
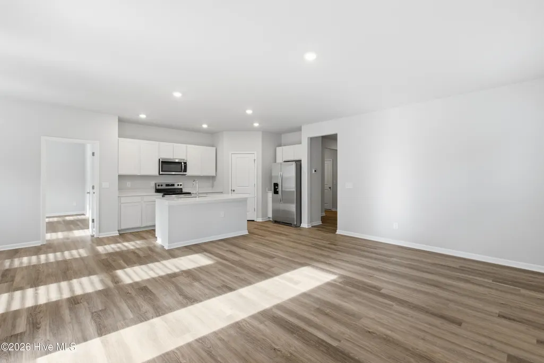
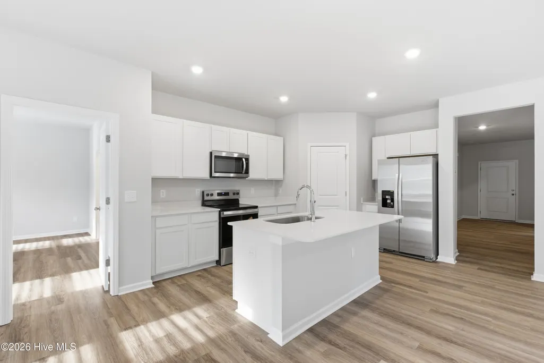
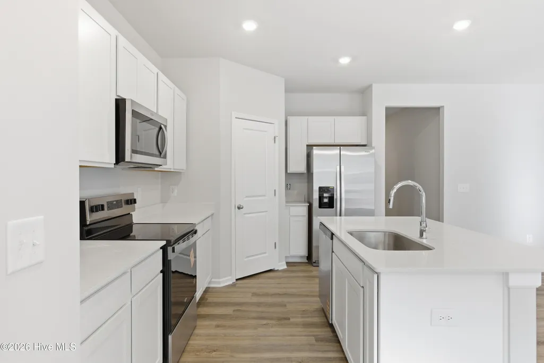
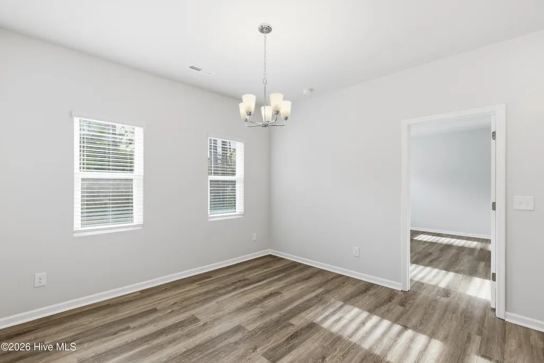
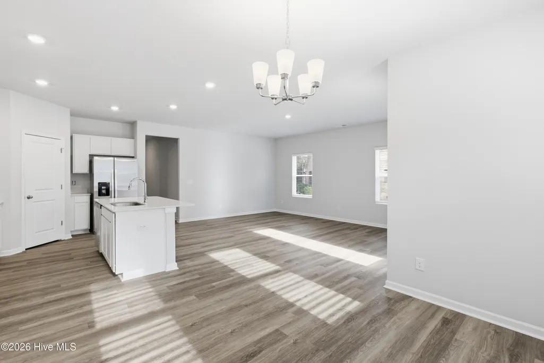
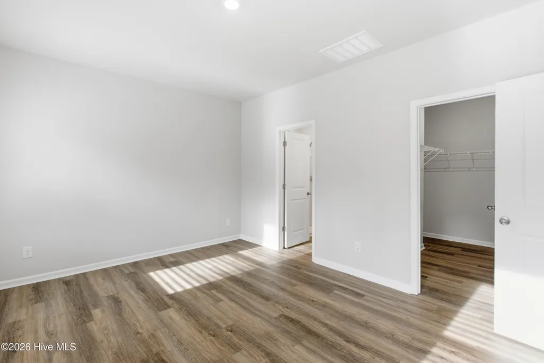
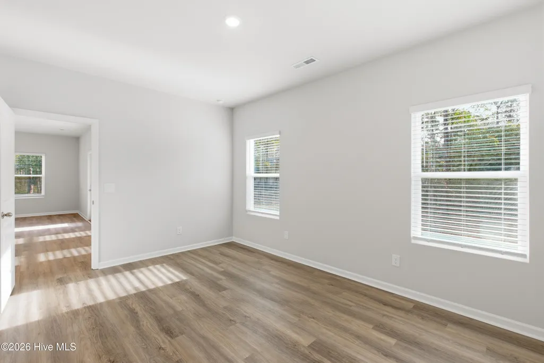
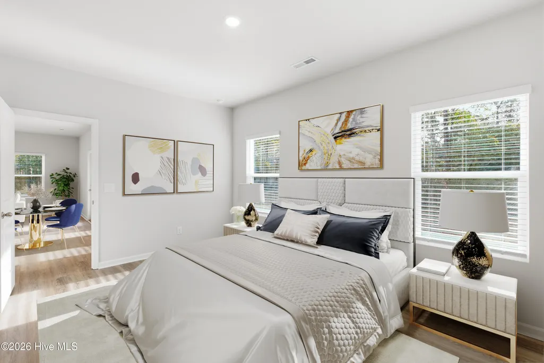
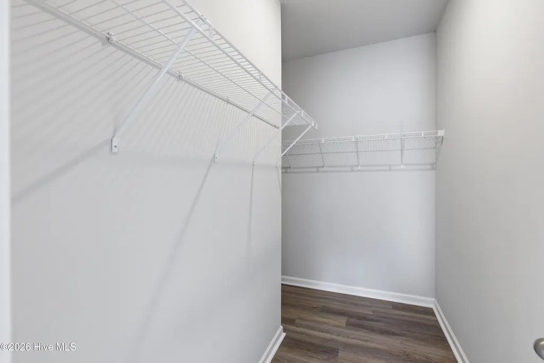
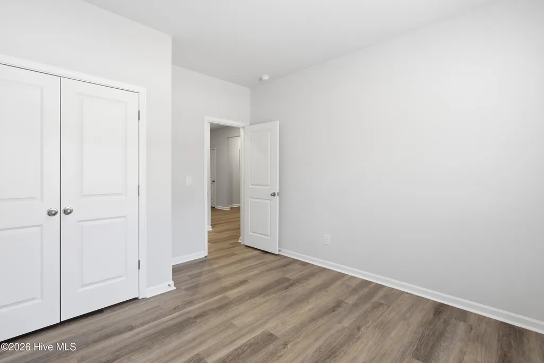
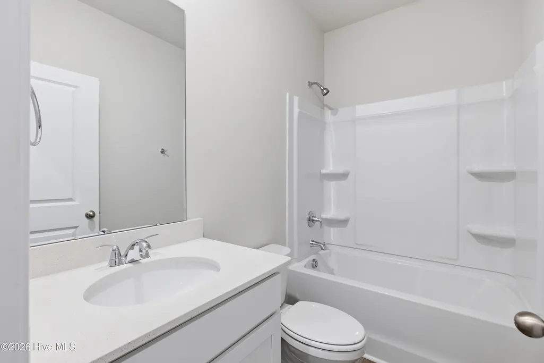
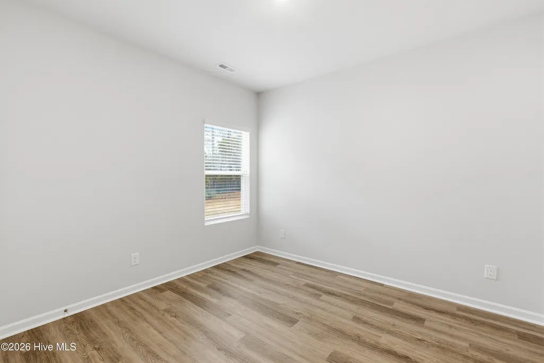
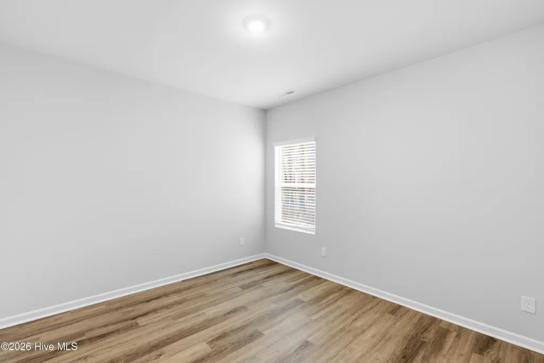
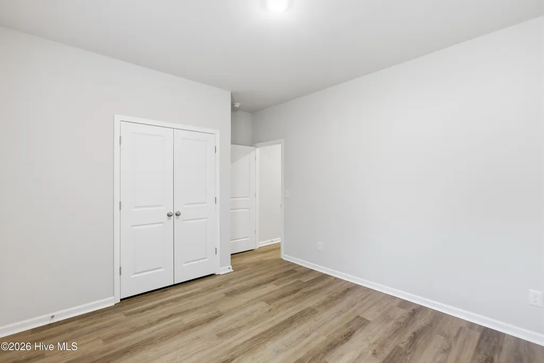
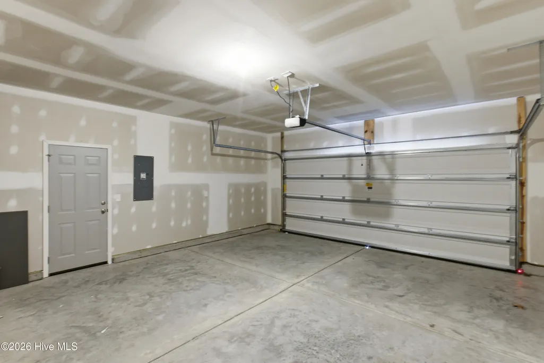
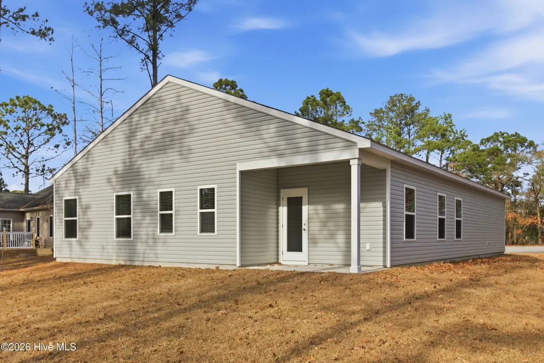
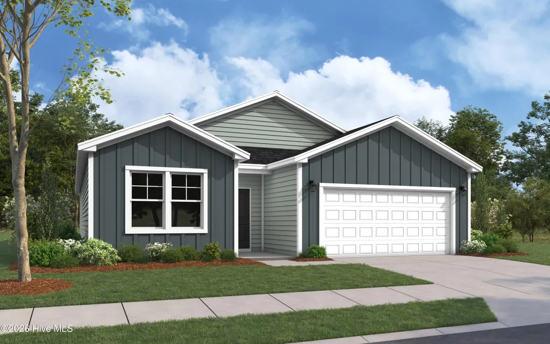
The Escape plan by Dream Finders Homes is a well-thought-out single-story home with an open-concept layout ideal for entertaining. As you proceed along the Foyer, you encounter three bedrooms and a full bathroom. Additionally, there is a mudroom just off the garage that hosts your washer and dryer. The Family Room, Dining Room, and Kitchen flow together and onto a covered back porch. Tucked in the back of the home is the Owner's Suite with dual vanities, an oversized Walk-In Shower, and a water closet. Stainless steel appliances and quartz countertops are throughout, including the bathrooms. This home also includes a refrigerator, blinds, washer, and dryer. River Lake offers a relaxed coastal lifestyle with a community resort-like pool, clubhouse, walking trails, and waterfront surroundings. Conveniently located near Holden Beach and Shallotte, you'll enjoy easy access to beaches, shopping, dining, and everyday conveniences while still appreciating the peaceful setting of this growing community. If you're searching for new homes in Supply or a move-in ready home near the North Carolina coast, the Escape at River Lake is designed to fit the way you live today. Schedule your private tour today and experience the quality and craftsmanship of this thoughtfully designed home.
| Elementary School | Middle School | High School |
|---|---|---|
| Virginia Williamson Elementary School | Cedar Grove Middle School | West Brunswick High School |
| Price History | |
|---|---|
| 8/15/2026 | Listed $317,990 |
| 9/14/2026 | 1$315,000 |
| 9/20/2026 | 4$305,000 |
General Features
| Living Area | 1721.0 |
|---|---|
| Heating | Electric,Heat Pump |
| Cooling | Central Air |
| Utilities | Sewer Available,Water Available |
| Possession | Close Of Escrow,At Closing |
| Roof | Shingle |
| Appliances | Built-In Microwave,Built-In Electric Oven,Washer,Refrigerator,Dryer,Dishwasher |
| Zoning | Co-R-6000 |
| HOA Fee | 540.0 |
| Garage Spaces | 2.0 |
| Patio/Porch Features | Covered,Patio |
| Construction Materials | Vinyl Siding,Wood Frame |
| Year Built | 2026 |
| View | See Remarks |
| Levels | One |
| Property Subtype | Single Family Residence |
| Tax Year | 2025 |
| Parcel Number | 216da059 |
| Assoc Fee Paid Per | Annually |
| County | Brunswick |
| Operating Expense | 0.0 |
| New Construction | Yes |
| Property Type | Residential |
| In City Limits? (Y/N) | Yes |
| Association Amenities | Maintenance Common Areas,Maintenance Roads,Street Lights |
| HOA | Yes |
| Attached Garage | Yes |
| Subdivision Name | Riverlake Place |
| Garage Y/N | Yes |
| Total Rooms | 8 |
| Full Baths | 2 |
| Status | Active |
| Directions | U.S. Highway 17 (Ocean Highway) in Supply,turn onto NC Highway 211 (Southport-Supply Road) toward Southport. Turn right onto Stone Chimney Road SW. Turn left into the River Lake community,then contin |
| High School | West Brunswick |
| City | Supply |
| Association Name | Priestley Mgmt |
| High School District | Brunswick County Schools |
| Lot Size Units | Acres |
| Lot Size Square Feet | 7200.0 |
| Carport Spaces | 0.0 |
| Carport Y/N | No |
| Elementary School | Virginia Williamson |
| Property Attached Y/N | No |
| Land Lease Y/N | No |
| Home Warranty Y/N | No |
| Middle/Junior High School | Cedar Grove |
| Property Condition | Under Construction |
| Lease Considered Y/N | No |
| Structure Type | Wood Frame,Stick Built |
| Living Area Units | Square Feet |
| Standard Status | Active |
| Tax Lot | 215 |
| Legal Description | L-215 RIVERLAKE PL-168/3 |
Interior Features
| Interior Amenities | Walk-in Closet(s),High Ceilings,Kitchen Island,Pantry,Walk-in Shower,Blinds/Shades,Walk-In Closet(s) |
|---|---|
| Water Heater | Electric |
| Master Bed Level | Primary Living Area |
| Total Stories | 1 |
| Basement (Y/N) | No |
| Air Conditioning Y/N | Yes |
| Heating Y/N | Yes |
| Fireplace Y/N | No |
| Total Bedrooms | 4 |
| Entry Level | 1 |
| Room Type | Great Room,Dining Room,Dining Area,Master Bedroom,Bedroom 2,Bedroom 3,Bedroom 4,Laundry |
| Total Baths | 2 |
| Living Area Range | 1600 - 1799 |
| SmokingYN | No |
Exterior Features
| Exterior Finish | Vinyl Siding |
|---|---|
| Fencing | None |
| Parking Features | Attached,Garage Door Opener |
| Water Source | Public |
| Total Parking | 2.0 |
| Lot Size Area | 0.17 |
| Foundation Details | Slab |
| Spa | No |
| Building Area Total | 1721.0 |
| Lot Dimensions | 60x120 |
| Lot Size Acres | 0.17 |
| Road Surface Type | Paved |
| Frontage Type | See Remarks |
| Waterfront Y/N | No |
| Road Frontage Type | Paved |
| Crops Included Y/N | No |
| Horse Y/N | No |
Amenities
- Foreclosure
- Views
- Short Sale
- New Construction
- Adult 55+
- Lease To Own
- No HOA Fees
- Furnished
- Primary On Main
- Air Conditioning
- Seller Finance
- Green
- Fixer Upper
- Horse
- Golf
- Fireplace
- Deck
- Garage
- Basement
- Pool
Property vs Single Family Average in 28462
Price
Year Built
Visits
 All information deemed reliable but not guaranteed. All properties are subject to prior sale, change or withdrawal. Neither listing broker(s) or information provider(s) shall be responsible for any typographical errors, misinformation, misprints and shall be held totally harmless. Listing(s) information is provided for consumer's personal, non-commercial use and may not be used for any purpose other than to identify prospective properties consumers may be interested in purchasing. The data relating
